

Bought with NONMLS
For more information regarding the value of a property, please contact us for a free consultation.
185 Stately Oak Dr Huntingdon, TN 38344
Want to know what your home might be worth? Contact us for a FREE valuation!

Our team is ready to help you sell your home for the highest possible price ASAP
Key Details
Sold Price $780,000
Property Type Single Family Home
Sub Type Single Family Residence
Listing Status Sold
Purchase Type For Sale
Square Footage 2,585 sqft
Price per Sqft $301
Subdivision Sterling Shores
MLS Listing ID 2904348
Sold Date 09/24/26
Bedrooms 4
Full Baths 2
HOA Y/N No
Year Built 2025
Annual Tax Amount $5,092
Lot Size 1.010 Acres
Acres 1.01
Property Sub-Type Single Family Residence
Property Description
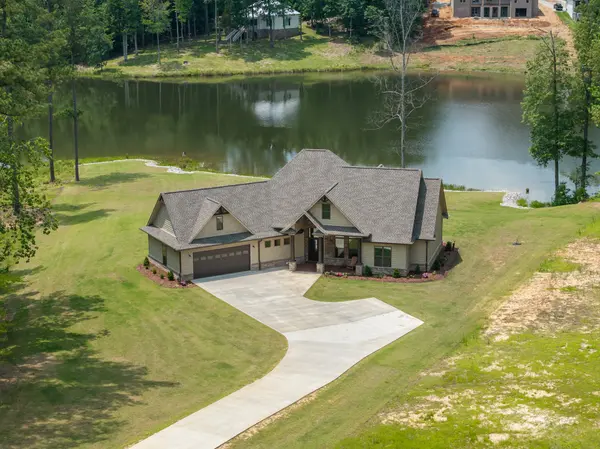
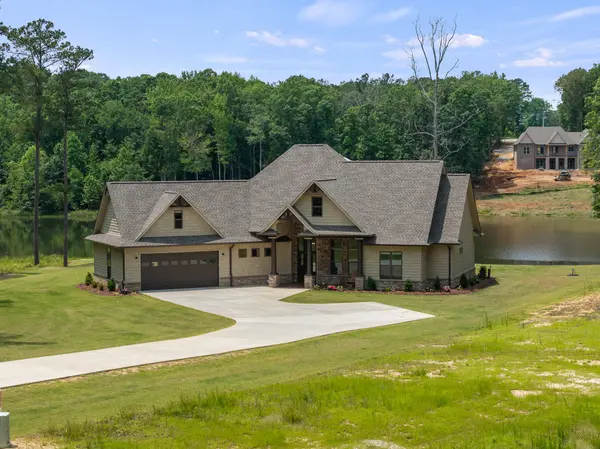
Price improvement! Seller has relocated! Motivated! Custom lake home on Lake Halford in Huntingdon, TN built in 2024! 4BR/2BA with expansive view of the lake in Sterling Shores. Home has numerous custom top tier features including: soft close cabinets, quartz counter tops, stone fireplace with gas logs, back patio overlooking the lake, tiled Master Bedroom shower with soaking tub, walk-in closets, tankless water heater, Bermuda grass yard with an easy walk to your shoreline. This property is ready for your dock and boat! The 1000 Acre Lake (currently Lake Halford) is ideal for recreational boating and trophy bass fishing. Tennessee has designated the lake as a Bill Dance Signature Lake with lots of fishery improvements under way. Underground electric, natural gas, and private well. High speed Spectrum internet currently being installed in this area.
Location
State TN
County Carroll County
Rooms
Main Level Bedrooms 3
Interior
Heating Central, Natural Gas
Cooling Central Air
Flooring Tile, Vinyl
Fireplace N
Appliance Gas Oven, Gas Range, Dishwasher, Disposal, Dryer, Microwave, Refrigerator, Washer
Exterior
Garage Spaces 2.0
Utilities Available Natural Gas Available
View Y/N false
Private Pool false
Building
Story 2
Sewer Public Sewer
Water Well
Structure Type Brick
New Construction false
Schools
Elementary Schools Huntingdon Primary
Middle Schools Huntingdon Middle School
High Schools Huntingdon High School
Others
Senior Community false
Special Listing Condition Standard
Read Less

© 2026 Listings courtesy of RealTrac as distributed by MLS GRID. All Rights Reserved.
NEARBY SCHOOLS & BUSINESSES
GET MORE INFORMATION