

Bought with Sophia Chase
For more information regarding the value of a property, please contact us for a free consultation.
5205 NW Baylor Street Cleveland, TN 37312
Want to know what your home might be worth? Contact us for a FREE valuation!

Our team is ready to help you sell your home for the highest possible price ASAP
Key Details
Sold Price $465,000
Property Type Single Family Home
Sub Type Single Family Residence
Listing Status Sold
Purchase Type For Sale
Square Footage 2,570 sqft
Price per Sqft $180
Subdivision Northside
MLS Listing ID 3035038
Sold Date 08/28/26
Bedrooms 4
Full Baths 2
Half Baths 1
HOA Fees $75/ann
HOA Y/N Yes
Year Built 2025
Lot Size 7,405 Sqft
Acres 0.17
Lot Dimensions 60 X 125
Property Sub-Type Single Family Residence
Property Description
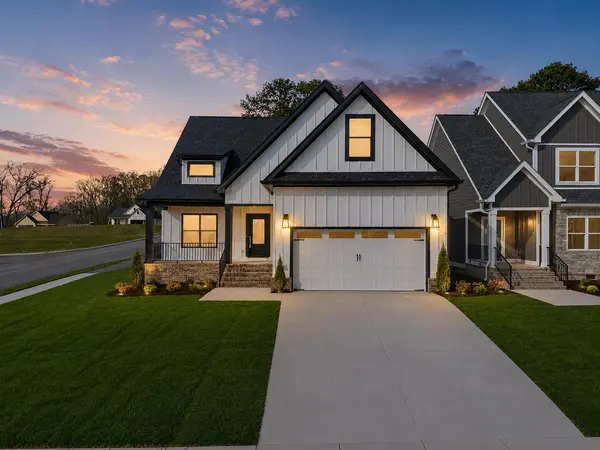
*Now price improved to below current market value* This opportunity allows the new owners to purchase with exceptional value from day one. With comparable homes priced higher, this home offers the potential for immediate value while enjoying all the benefits of being one of the first residents in a growing neighborhood.
Don't miss this rare chance to own a brand-new home at a price that's difficult to match. Schedule your private tour today and discover why this exceptional value stands out from the competition!
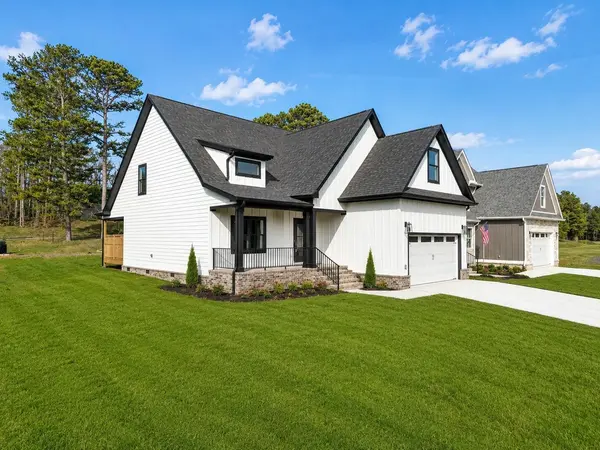
This sleek, new home showcases high contrast elements with a minimalist design of a simple, uncluttered facade of modern white and black trim, with brick, that creates a timeless look.
Inside you will find many upgrades for one price throughout: A versatile entryway bench that provides seating, storage, as the designated landing zone, quartz countertops, custom stained wood tongue and groove ceilings, generous custom molding and trim, popular board n batten and shiplap accents of woodwork, extensive recessed lighting, modern color choices, fixtures, ceramic tile, remote lights and hardwood flooring. *Zero carpeting on the main level* Convenience is the theme of this home including the main level laundry room with upper storage cabinets and half bath for guests. The open kitchen gives an island, breakfast space, tile backsplash, under cabinet lighting, stainless steel built-in appliances and cabinet storage creating a highly efficient workflow that is easy for entertaining.
Separate dining room transitions easily right off the kitchen.
High ceiling in the living room with shiplap fireplace and custom stained wood mantle to decorate.
The doorwall to the outdoor living space with a covered deck overlooks direct access to the treed community spaces.
The large main level primary suite is tucked to the back of the home with a private en-suite bathroom hosting dual vanities, extra large custom tiled walk-in shower with bench seating, triple shower head sys
Location
State TN
County Bradley County
Interior
Interior Features Ceiling Fan(s), Entrance Foyer, High Ceilings, Open Floorplan, Walk-In Closet(s), High Speed Internet
Heating Central, Electric
Cooling Central Air, Electric
Flooring Carpet, Other
Fireplaces Number 1
Fireplace Y
Appliance Stainless Steel Appliance(s), Microwave, Electric Range, Disposal, Dishwasher
Exterior
Garage Spaces 2.0
Utilities Available Electricity Available, Water Available
Amenities Available Clubhouse, Playground, Pool, Sidewalks, Fitness Center
View Y/N false
Roof Type Asphalt
Private Pool false
Building
Lot Description Level, Cleared, Corner Lot, Other
Story 2
Sewer Public Sewer
Water Public
Structure Type Fiber Cement,Other,Brick
New Construction true
Schools
Middle Schools Cleveland Middle
High Schools Cleveland High
Others
HOA Fee Include Maintenance Grounds,Maintenance Structure
Senior Community false
Special Listing Condition Standard
Read Less

© 2026 Listings courtesy of RealTrac as distributed by MLS GRID. All Rights Reserved.
NEARBY SCHOOLS & BUSINESSES
GET MORE INFORMATION