
Bought with Annette Renaud
For more information regarding the value of a property, please contact us for a free consultation.
61 Bluff View Court Crossville, TN 38558
Want to know what your home might be worth? Contact us for a FREE valuation!

Our team is ready to help you sell your home for the highest possible price ASAP
Key Details
Sold Price $1,100,000
Property Type Single Family Home
Sub Type Single Family Residence
Listing Status Sold
Purchase Type For Sale
Square Footage 3,830 sqft
Price per Sqft $287
Subdivision The Bluffs
MLS Listing ID 3129298
Sold Date 08/17/26
Bedrooms 4
Full Baths 2
Half Baths 2
HOA Fees $154/qua
HOA Y/N Yes
Year Built 2015
Annual Tax Amount $2,825
Lot Size 1.550 Acres
Acres 1.55
Lot Dimensions 268.67x424.07 IRR
Property Sub-Type Single Family Residence
Property Description
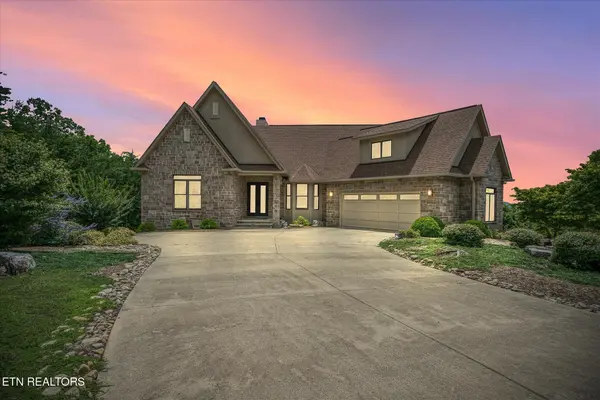
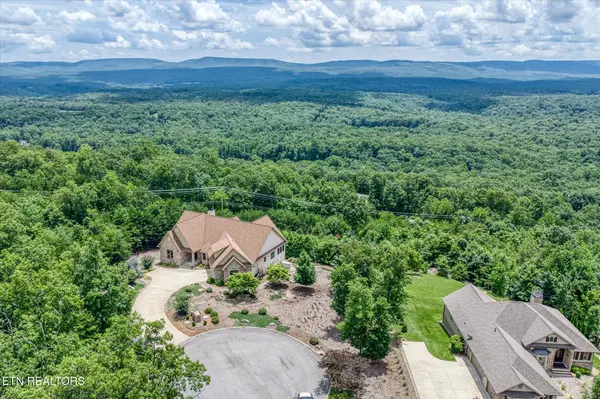
This elegant retreat in The Bluffs was built to celebrate the view and your life within it. Set on 1.55 private acres, this custom-built retreat offers stunning views, striking architecture, and single-level living with style and substance. The thoughtfully designed layout features 4 bedrooms, 2 full baths, and 2 half baths, with both casual and formal living spaces that flow effortlessly for entertaining or everyday comfort.
From the moment you walk in, you're greeted by soaring ceilings and a wall of windows that invite the outdoors in, while the show-stopping floor-to-ceiling granite fireplace anchors the main living space with timeless style. The gourmet kitchen features an oversized granite island, walk-in pantry, and seamless access to the dining area, sunroom, and screened balcony.
Enjoy morning coffee from the screened balcony, work from the private office, and retreat to a serene primary suite complete with dual walk-in closets and a spa-style bathroom. There's even a large bonus room with its own half bath upstairs for hobbies, guests, or media space.
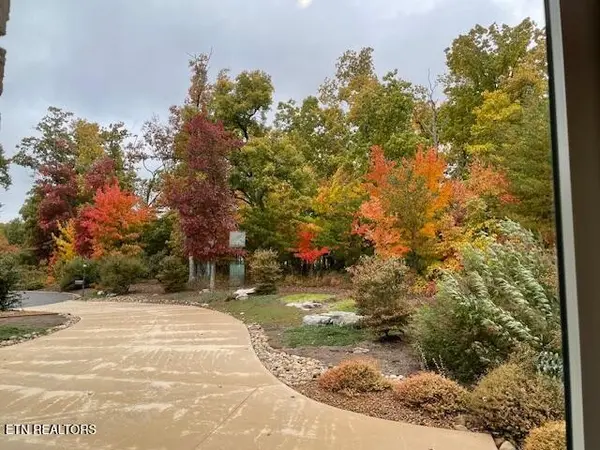
With a 2.5-car garage, oversized laundry, two dedicated office spaces, and high-end finishes throughout, this home was designed for both function and wow factor. Perfectly positioned among mature trees with a sense of peace and privacythis is elevated living in one of Fairfield Glade's most sought-after settings. https://rem.ax/4ppjVaf
Buyer to verify all information before making an informed offer.
Location
State TN
County Cumberland County
Interior
Interior Features Walk-In Closet(s), Pantry, Ceiling Fan(s)
Heating Central, Electric, Heat Pump, Natural Gas, Zoned
Cooling Central Air, Ceiling Fan(s), Other
Flooring Carpet, Tile
Fireplaces Number 1
Fireplace Y
Appliance Dishwasher, Disposal, Dryer, Range, Refrigerator, Oven, Washer, Humidifier
Exterior
Exterior Feature Balcony
Garage Spaces 2.0
Utilities Available Electricity Available, Natural Gas Available, Water Available
Amenities Available Pool, Golf Course
View Y/N true
View Mountain(s)
Private Pool false
Building
Lot Description Cul-De-Sac, Wooded, Other, Level, Rolling Slope
Story 1
Sewer Public Sewer
Water Public
Structure Type Fiber Cement,Frame,Stone,Other,Brick
New Construction false
Schools
Elementary Schools Crab Orchard Elementary
Middle Schools Crab Orchard Elementary
High Schools Stone Memorial High School
Others
HOA Fee Include Insurance,Trash,Sewer
Senior Community false
Special Listing Condition Standard
Read Less

© 2026 Listings courtesy of RealTrac as distributed by MLS GRID. All Rights Reserved.
NEARBY SCHOOLS & BUSINESSES
GET MORE INFORMATION