

Bought with Kammy Huddleston
For more information regarding the value of a property, please contact us for a free consultation.
4357 Airport Rd Springfield, TN 37172
Want to know what your home might be worth? Contact us for a FREE valuation!

Our team is ready to help you sell your home for the highest possible price ASAP
Key Details
Sold Price $407,000
Property Type Single Family Home
Sub Type Single Family Residence
Listing Status Sold
Purchase Type For Sale
Square Footage 1,644 sqft
Price per Sqft $247
MLS Listing ID 3132935
Sold Date 07/14/26
Bedrooms 3
Full Baths 2
HOA Y/N No
Year Built 2004
Annual Tax Amount $1,375
Lot Size 1.920 Acres
Acres 1.92
Lot Dimensions 1.92
Property Sub-Type Single Family Residence
Property Description
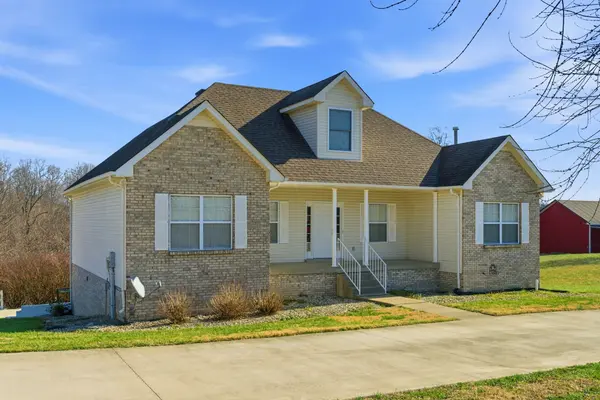
Welcome to your own slice of country charm in Springfield, TN! This beautiful 3 bedroom, 2 bath home sits on a spacious 1.92-acre lot, offering the perfect blend of privacy, room to roam, and everyday comfort.
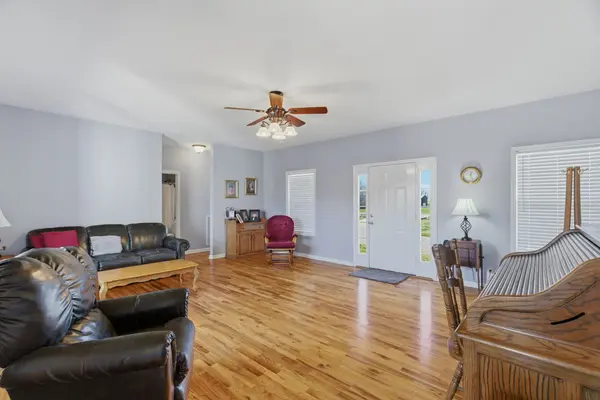
Step inside and you'll immediately notice the gorgeous hardwood floors and abundance of windows that flood the home with natural light, creating a warm and inviting atmosphere throughout. The thoughtfully designed layout includes a large bonus room—perfect for a playroom, media space, home office, or guest retreat.
Need even more space? The full basement offers incredible storage and endless potential to finish out additional living space, a workshop, or hobby area. Outside, you'll love the expansive concrete driveway and oversized parking area—ideal for multiple vehicles, gatherings, or even setting up a basketball goal for hours of fun.
With nearly two acres to enjoy, there's plenty of room for outdoor entertaining, gardening, or simply relaxing and taking in the peaceful surroundings. If you've been searching for space, versatility, and charm—all just minutes from town—this Springfield gem is ready to welcome you home.
Location
State TN
County Robertson County
Rooms
Main Level Bedrooms 3
Interior
Interior Features Ceiling Fan(s), Extra Closets, Walk-In Closet(s), High Speed Internet
Heating Central
Cooling Central Air
Flooring Wood, Tile
Fireplace N
Appliance Electric Oven, Electric Range, Dishwasher, Microwave, Refrigerator
Exterior
Garage Spaces 1.0
Utilities Available Water Available
View Y/N false
Roof Type Shingle
Private Pool false
Building
Story 2
Sewer Septic Tank
Water Public
Structure Type Brick
New Construction false
Schools
Elementary Schools Jo Byrns Elementary School
Middle Schools Jo Byrns High School
High Schools Jo Byrns High School
Others
Senior Community false
Special Listing Condition Standard
Read Less

© 2026 Listings courtesy of RealTrac as distributed by MLS GRID. All Rights Reserved.
NEARBY SCHOOLS & BUSINESSES
GET MORE INFORMATION