
Bought with Annette Renaud
For more information regarding the value of a property, please contact us for a free consultation.
976 Ottoma Drive Crossville, TN 38555
Want to know what your home might be worth? Contact us for a FREE valuation!

Our team is ready to help you sell your home for the highest possible price ASAP
Key Details
Sold Price $612,900
Property Type Single Family Home
Sub Type Single Family Residence
Listing Status Sold
Purchase Type For Sale
Square Footage 2,052 sqft
Price per Sqft $298
Subdivision Keating Hollow
MLS Listing ID 3133702
Sold Date 06/12/26
Bedrooms 3
Full Baths 2
Half Baths 1
Year Built 2006
Annual Tax Amount $1,057
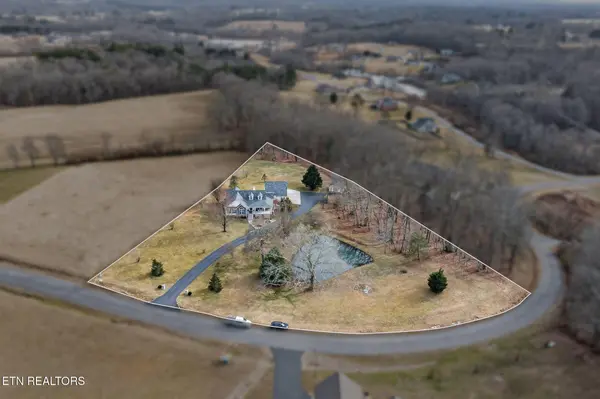
Lot Size 2.430 Acres
Acres 2.43
Lot Dimensions 550x156x26x190x484 irr
Property Sub-Type Single Family Residence
Property Description
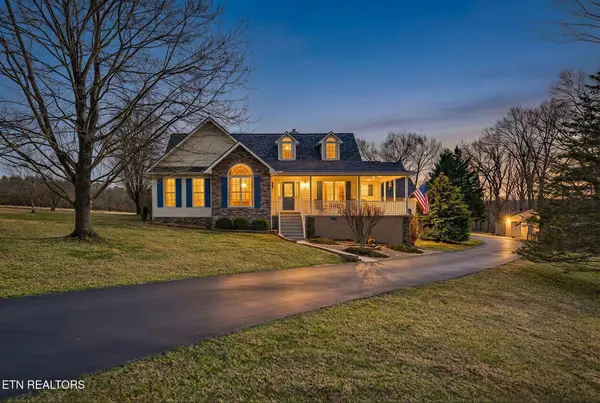
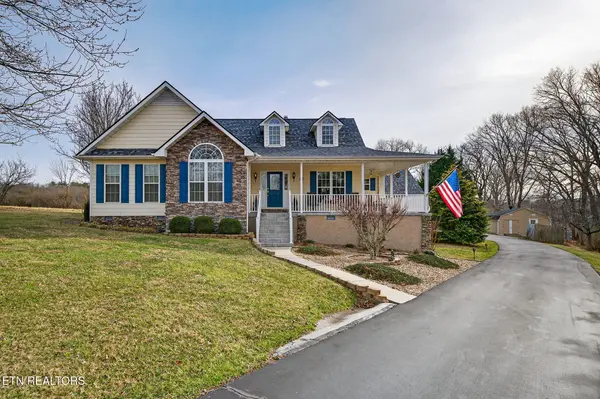
FOUND! Your dream house is nestled in the foothills of the Appalachians in the historical Homesteads community. Sitting on 2.43 acres, this property offers stunning mountain views, serene living and it is only 15 minutes away from downtown Crossville. Meditate by the pond, or have guests... 30 amp RV hook up, underground utilities and a 3 car garage. It doesn't stop there... new roof, Hardi siding and beautifully landscaped. Inside you're greeted with warm hardwood flooring and tile, dry stacked stone double sided fireplace and gorgeous quartz counters... and we haven't even scratched the surface, so to speak. Don't miss the opportunity to make this stunning property yours! Buyer to verify all information before making an offer.
Location
State TN
County Cumberland County
Interior
Interior Features Walk-In Closet(s), Pantry, Ceiling Fan(s)
Heating Central, Electric, Heat Pump, Natural Gas, Other
Cooling Wall/Window Unit(s), Central Air, Ceiling Fan(s)
Flooring Carpet, Wood, Tile, Vinyl
Fireplaces Number 1
Fireplace Y
Appliance Dishwasher, Disposal, Microwave, Range, Oven
Exterior
Garage Spaces 3.0
Utilities Available Electricity Available, Natural Gas Available, Water Available
View Y/N true
View Mountain(s)
Private Pool false
Building
Lot Description Other, Level, Rolling Slope
Story 1
Sewer Septic Tank
Water Public
Structure Type Fiber Cement,Frame,Stone,Vinyl Siding,Other
New Construction false
Schools
Elementary Schools Homestead Elementary School
High Schools Cumberland County High School
Others
Senior Community false
Special Listing Condition Standard
Read Less

© 2026 Listings courtesy of RealTrac as distributed by MLS GRID. All Rights Reserved.
NEARBY SCHOOLS & BUSINESSES
GET MORE INFORMATION