

Bought with Ross Wetzel, ABR
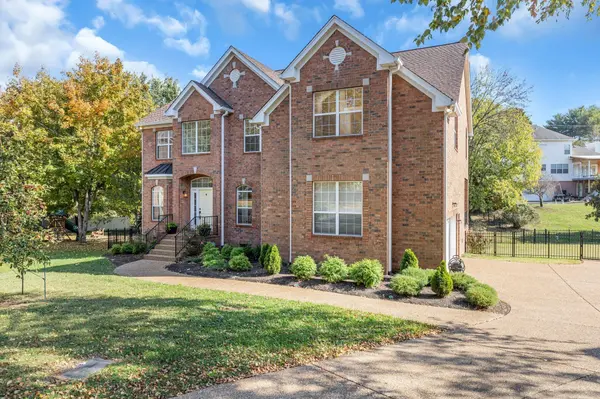
104 Portsmouth Cv Brentwood, TN 37027

UPDATED:
Key Details
Sold Price $937,500
Property Type Single Family Home
Sub Type Single Family Residence
Listing Status Sold
Purchase Type For Sale
Square Footage 4,180 sqft
Price per Sqft $224
Subdivision Williamsburg At Brentwood
MLS Listing ID 3152584
Sold Date 07/20/26
Bedrooms 4
Full Baths 3
Half Baths 1
HOA Fees $16/ann
HOA Y/N Yes
Year Built 1999
Annual Tax Amount $6,705
Lot Size 0.350 Acres
Acres 0.35
Lot Dimensions 46 X 128
Property Sub-Type Single Family Residence
Property Description
The kitchen is a true showpiece, boasting sleek quartz countertops, pristine white cabinetry, and plenty of room for family and friends to gather. The custom bar/desk seamlessly connects kitchen and dining, ideal for morning coffee, homework, or cocktails at the end of the day. Upstairs, the expansive primary suite offers flexibility for a sitting area or home office, complemented by a luxurious renovated bath and a walk-in closet designed for maximum storage.
The second bedroom is generously sized, perfect for guests, children, or as a dedicated workspace. Built-in bookshelves add charm and functionality in both the kitchen and upstairs hallway. The bonus room can easily be converted into a 5th bedroom!
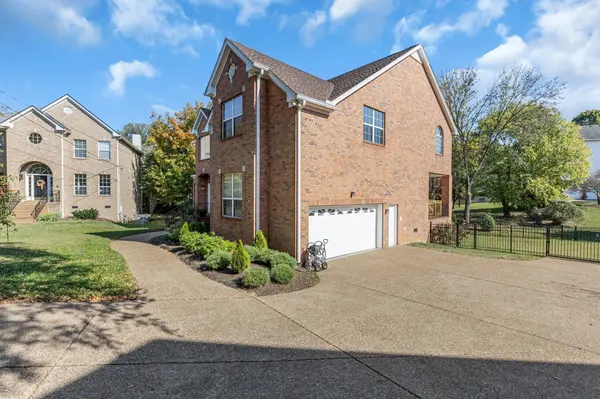
A spacious laundry room with a deep washtub and laundry chute simplifies daily tasks. Outside, enjoy a new deck and covered porch overlooking a large, fenced backyard—framed by a 54” black aluminum fence with four gated access points, great for pets or entertaining.
Abundant storage awaits with a 6.5' tall crawl space and two-story garage, ready for your hobbies, tools, and more. Move-in ready and beautifully maintained, this home is updated for comfort and style. Don't miss the virtually staged photos—your imagination will love the possibilities.
Owner/Agent
Location
State TN
County Davidson County
Interior
Interior Features Bookcases, Built-in Features, Ceiling Fan(s), Central Vacuum, Entrance Foyer, Extra Closets, Pantry, Redecorated, Walk-In Closet(s), High Speed Internet
Heating Central, ENERGY STAR Qualified Equipment, Natural Gas
Cooling Ceiling Fan(s), Central Air, Electric
Flooring Wood
Fireplaces Number 1
Fireplace Y
Appliance Dishwasher, Disposal, Ice Maker, Microwave, Refrigerator, Stainless Steel Appliance(s), Double Oven, Gas Oven, Gas Range
Exterior
Garage Spaces 2.0
Utilities Available Electricity Available, Natural Gas Available, Water Available, Cable Connected
View Y/N false
Roof Type Asphalt
Private Pool false
Building
Lot Description Cul-De-Sac
Story 2
Sewer Public Sewer
Water Public
Structure Type Brick,Vinyl Siding
New Construction false
Schools
Elementary Schools Granbery Elementary
Middle Schools William Henry Oliver Middle
High Schools John Overton Comp High School
Others
Senior Community false
Special Listing Condition Owner Agent

NEARBY SCHOOL & BUSINESS
GET MORE INFORMATION