

Bought with Samuel (Sam) Stout
For more information regarding the value of a property, please contact us for a free consultation.
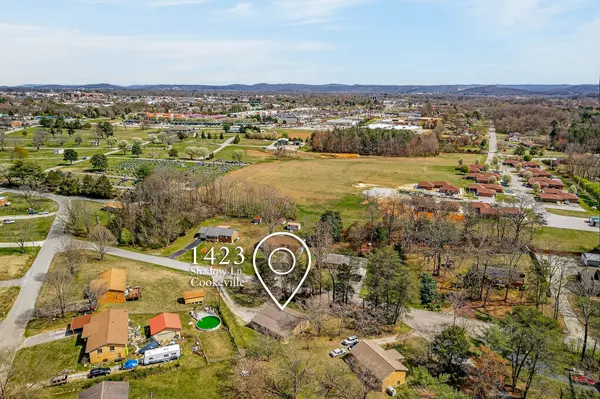
1423 Shadow Ln Cookeville, TN 38501
Want to know what your home might be worth? Contact us for a FREE valuation!

Our team is ready to help you sell your home for the highest possible price ASAP
Key Details
Sold Price $268,900
Property Type Single Family Home
Sub Type Single Family Residence
Listing Status Sold
Purchase Type For Sale
Square Footage 1,433 sqft
Price per Sqft $187
Subdivision Springdale
MLS Listing ID 3152887
Sold Date 08/03/26
Bedrooms 3
Full Baths 2
HOA Y/N No
Year Built 1988
Annual Tax Amount $1,178
Lot Size 0.350 Acres
Acres 0.35
Lot Dimensions 200 X 165 X 153M
Property Sub-Type Single Family Residence
Property Description
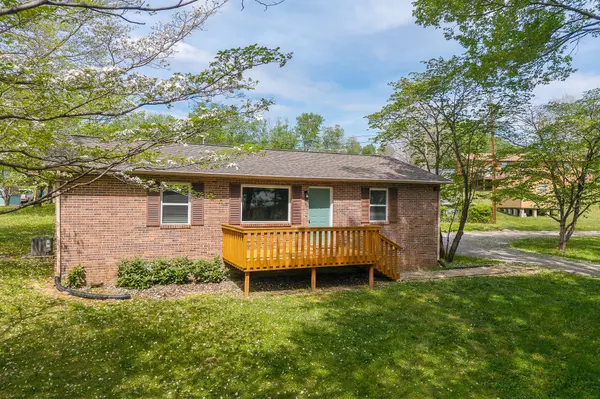
Charming 3BR/2BA home conveniently located near shopping, medical facilities, and schools. Well-maintained with numerous updates throughout! In Sept 2019, home received new luxury vinyl Syncorex flooring, Frigidaire range, and updated bathroom vanities and commodes. A new wooden deck was added in Nov 2019—perfect for outdoor enjoyment. In Sept 2020, a French drain system was installed around the back of the home along with gutter guards for improved drainage and low maintenance. Feb 2021 installed all new exterior windows (16 total), enhancing energy efficiency. Kitchen updated with Whirlpool dishwasher in Aug 2022. In Feb 2026, interior was freshly painted and sunroom fully remodeled down to the studs with new ceiling, drywall, and flooring. Move-in ready!Owner now has the home on the public sewer. Tax record still shows home on private septic system and docs for that time period is in MLS docs for any references. Sketch of home in documents and measurements used were professionally done by firm "Measured Up". Restrictions for Subdivision in Docs. Buyer to verify all information for themselves.
Location
State TN
County Putnam County
Rooms
Main Level Bedrooms 3
Interior
Heating Central, Natural Gas
Cooling Ceiling Fan(s), Central Air
Flooring Luxury Vinyl
Fireplace N
Appliance Electric Range, Dishwasher, Refrigerator
Exterior
Utilities Available Natural Gas Available, Water Available
View Y/N false
Roof Type Metal
Private Pool false
Building
Story 1
Sewer Public Sewer
Water Public
Structure Type Brick
New Construction false
Schools
Elementary Schools Cane Creek Elementary
Middle Schools Upperman Middle School
High Schools Upperman High School
Others
Senior Community false
Special Listing Condition Standard
Read Less

© 2026 Listings courtesy of RealTrac as distributed by MLS GRID. All Rights Reserved.
NEARBY SCHOOLS & BUSINESSES
GET MORE INFORMATION