

Bought with Marion Jewell
For more information regarding the value of a property, please contact us for a free consultation.
247 Stone Bluff Way Clarksville, TN 37040
Want to know what your home might be worth? Contact us for a FREE valuation!

Our team is ready to help you sell your home for the highest possible price ASAP
Key Details
Sold Price $349,900
Property Type Single Family Home
Sub Type Single Family Residence
Listing Status Sold
Purchase Type For Sale
Square Footage 1,952 sqft
Price per Sqft $179
Subdivision Eagles Bluff
MLS Listing ID 3153015
Sold Date 07/09/26
Bedrooms 4
Full Baths 3
HOA Fees $27/mo
HOA Y/N Yes
Year Built 2020
Annual Tax Amount $2,569
Lot Size 9,147 Sqft
Acres 0.21
Lot Dimensions 56
Property Sub-Type Single Family Residence
Property Description
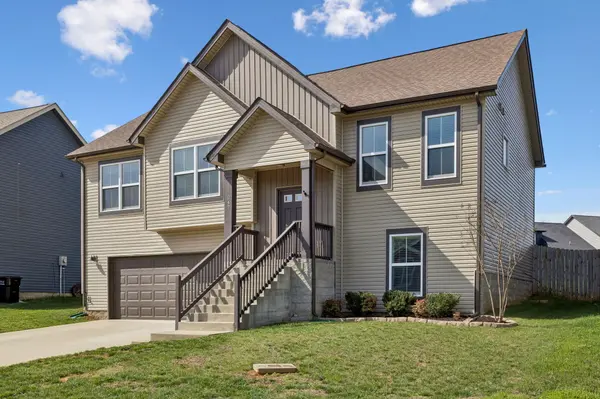
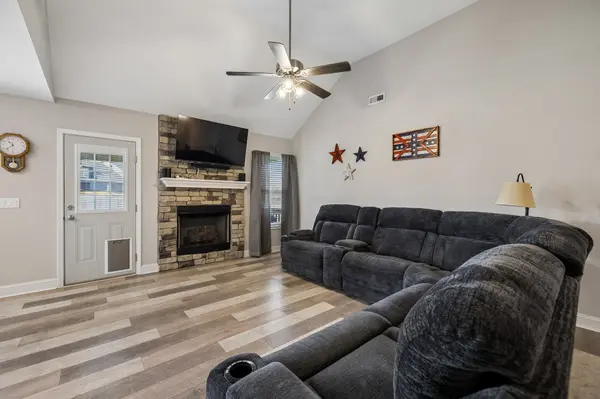
**$5,000 BUYER EXPENSES CONCESSION OFFERED** Welcome to this spacious 4 Bedroom, 3 Bathroom home in the newest phase of Eagles Bluff! This split level floor plan offers a functional layout with a basement level bonus room perfect for a second living area, office, or media space. The home features generously sized bedrooms, three full baths, and a large garage with built-in shelving and a dedicated workshop area. Conveniently located just off Spring Creek Parkway with quick access to Wilma Rudolph Blvd, I-24 Exit 1, and approximately 25 minutes to Fort Campbell. Located in a growing and desirable community with easy access to shopping, dining, and everyday amenities.
Location
State TN
County Montgomery County
Rooms
Main Level Bedrooms 3
Interior
Interior Features Ceiling Fan(s), Entrance Foyer, High Ceilings, Pantry, Walk-In Closet(s), High Speed Internet
Heating Central, Electric, Heat Pump
Cooling Ceiling Fan(s), Central Air, Electric
Flooring Carpet, Laminate, Tile
Fireplaces Number 1
Fireplace Y
Appliance Electric Oven, Electric Range, Dishwasher, Microwave, Refrigerator, Stainless Steel Appliance(s)
Exterior
Garage Spaces 2.0
Utilities Available Electricity Available, Water Available
View Y/N false
Roof Type Asphalt
Private Pool false
Building
Story 2
Sewer Public Sewer
Water Public
Structure Type Vinyl Siding
New Construction false
Schools
Elementary Schools Northeast Elementary
Middle Schools Northeast Middle
High Schools Northeast High School
Others
Senior Community false
Special Listing Condition Standard
Read Less

© 2026 Listings courtesy of RealTrac as distributed by MLS GRID. All Rights Reserved.
NEARBY SCHOOLS & BUSINESSES
GET MORE INFORMATION