
414 Beachwood Drive, Crossville, TN 38558
27
See all 27 photos
Listed by Jillian Eicholtz • Better Homes & Gardens Gwin Realty
Bought with Suni Nelson
$466,000
$479,900 2.9%
Est. payment /mo
3 Beds
2 Baths
1,644 SqFt
Sold on 07/07/2026

414 Beachwood Drive Crossville, TN 38558

GET MORE INFORMATION
John Lavender
John Lavender

Agent License ID: 370117

+1(615) 477-9426

Full Name
Phone*
Message
We respect your privacy! Your information WILL NOT BE SHARED, SOLD, or RENTED to anyone, for any reason outside the course of normal real estate exchange. By submitting, you agree to our Terms of Use and Privacy Policy.

UPDATED:

Key Details

Sold Price $466,000

Property Type Single Family Home

Sub Type Single Family Residence

Listing Status Sold

Purchase Type For Sale

Square Footage 1,644 sqft

Price per Sqft $283

Subdivision Dorchester

MLS Listing ID 3154686

Sold Date 07/07/26

Bedrooms 3

Full Baths 2

HOA Fees $140/mo

HOA Y/N Yes

Year Built 2025

Annual Tax Amount $57

Lot Size 10,454 Sqft

Acres 0.24

Lot Dimensions 100 X 124.4

Property Sub-Type Single Family Residence

Property Description

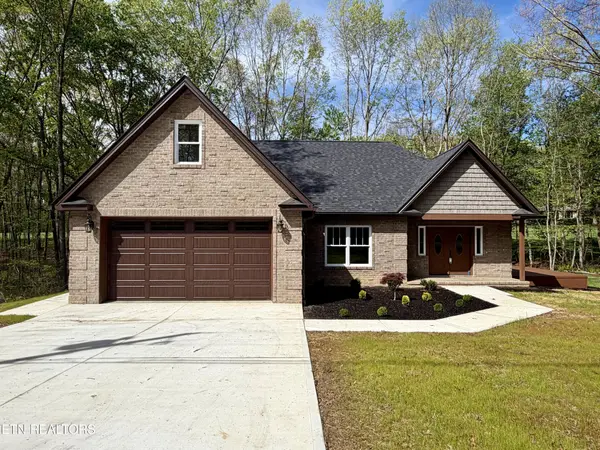
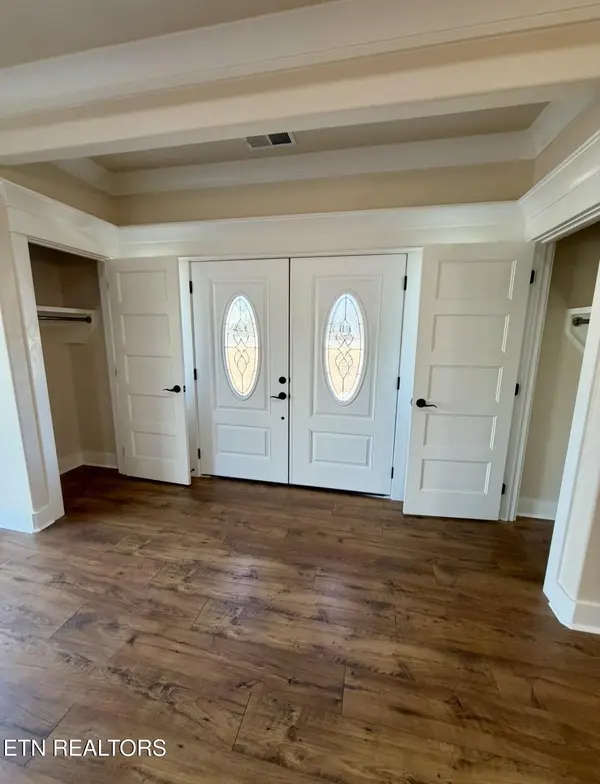
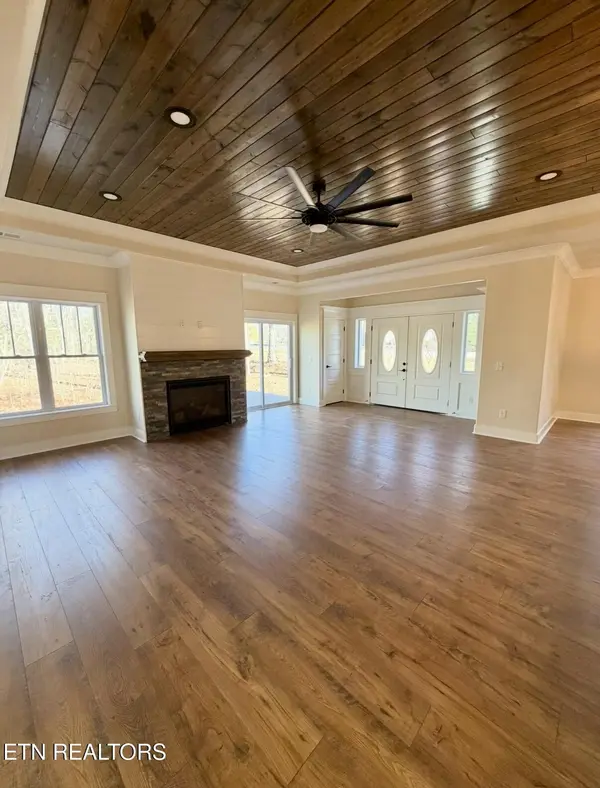
Looking for quality new construction with a beautiful view? This golf front home is all-brick, built with 2x6 walls, and has natural gas. The woods to the right of the home are part of the golf course, adding privacy and great nature views. 1,644 SqFt. Open concept, split floorplan. 3 bedrooms/2 bathrooms. Crown molding throughout. When you walk in the front door, the first thing you will notice is a gorgeous, espresso wood ceiling design in the living room. In the foyer, there are twin closets, perfect for extra storage. The kitchen has a massive 10 ft island. Granite countertops. Soft close drawers. Pull-out shelves in the cabinets. The dining room is spacious and has a dry bar. The master bedroom has a tray ceiling and a private, covered patio which is amazing for enjoying the golf views. Walk-in shower in the master bathroom. Master closet has custom built-ins. 12x16 Trex deck with golf course and wooded views. The crawlspace will be encapsulated. Range, fireplace, furnace, and tankless hot water heater all fueled by natural gas. This is truly one that you don't want to miss!

Location

State TN

County Cumberland County

Rooms

Main Level Bedrooms 3

Interior

Interior Features Walk-In Closet(s), Kitchen Island

Heating Natural Gas, Other

Cooling Central Air

Flooring Laminate

Fireplaces Number 1

Fireplace Y

Appliance Dishwasher, Disposal, Microwave, Oven

Exterior

Garage Spaces 2.0

Utilities Available Natural Gas Available, Water Available

Amenities Available Pool, Golf Course, Playground

View Y/N false

Private Pool false

Building

Lot Description Private, Wooded, Other

Story 1

Sewer Public Sewer

Water Public

Structure Type Other,Brick

New Construction true

Others

HOA Fee Include Trash,Sewer

Senior Community false

Special Listing Condition Standard


RealTracs IDX

NEARBY SCHOOL & BUSINESS

GET MORE INFORMATION

John Lavender

John Lavender

Agent License ID: 370117

+1(615) 477-9426

Name
Phone*
Message

Go tour this home

414 Beachwood Drive