

Bought with Allie Parker
For more information regarding the value of a property, please contact us for a free consultation.
1267 Everwood Dr Ashland City, TN 37015
Want to know what your home might be worth? Contact us for a FREE valuation!

Our team is ready to help you sell your home for the highest possible price ASAP
Key Details
Sold Price $430,000
Property Type Single Family Home
Sub Type Single Family Residence
Listing Status Sold
Purchase Type For Sale
Square Footage 1,857 sqft
Price per Sqft $231
Subdivision Maple Hills Sec 1
MLS Listing ID 3159732
Sold Date 06/29/26
Bedrooms 3
Full Baths 2
HOA Fees $41/mo
HOA Y/N Yes
Year Built 2008
Annual Tax Amount $1,695
Lot Size 0.430 Acres
Acres 0.43
Lot Dimensions 110X175
Property Sub-Type Single Family Residence
Property Description
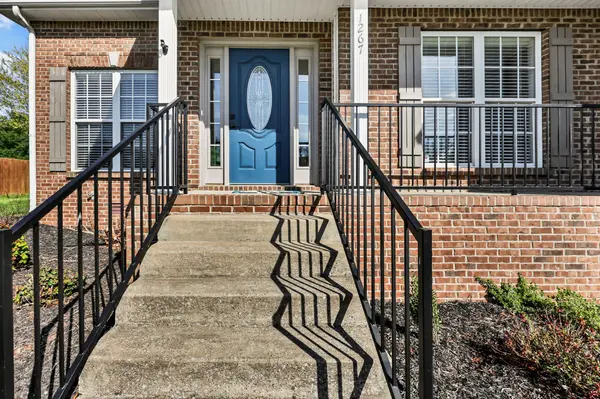
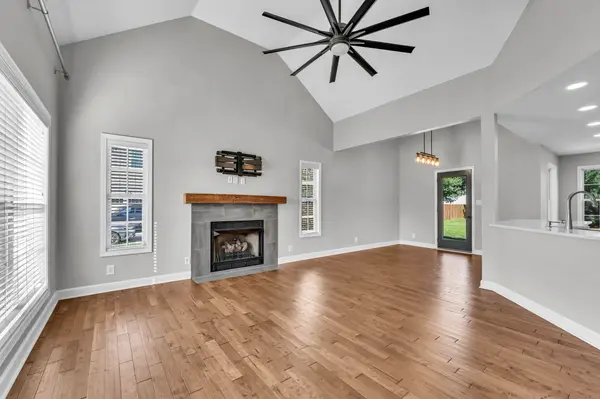
Beautiful home in desirable Maple Hills- Section 1, located in the Sycamore school zone! Situated on a spacious 1/2 acre lot, this property offers privacy with mature pine trees and fenced neighboring yards. Open-concept floor plan-newly renovated with vaulted ceilings in the living room. Hardwood flooring throughout the main level, tile in the bathrooms and new carpet upstairs in the bonus room. Custom kitchen features solid wood cabinetry, quartz countertops, upgraded appliance suite, custom tile work, and a coffee bar with leathered granite AND the best part- a vintage wood mantle with shelving. Both bathrooms come complete with new tile and plumbing fixtures. There is plenty of storage even in the attic and wiring for underground pet fence. Out back you'll find an expanded patio and fruiting pear tree. This home includes a buried propane tank with gas logs. Friendly neighborhood with sidewalks and one way in/out access. A must SEE in a highly sought after LOCATION close to Nashville, Clarksville or Springfield.
Location
State TN
County Cheatham County
Rooms
Main Level Bedrooms 3
Interior
Interior Features Ceiling Fan(s)
Heating Central, Electric
Cooling Central Air, Electric
Flooring Luxury Vinyl, Tile
Fireplaces Number 1
Fireplace Y
Appliance Oven, Range, Dishwasher, Microwave, Refrigerator
Exterior
Garage Spaces 2.0
Utilities Available Electricity Available, Water Available
View Y/N false
Private Pool false
Building
Story 1
Sewer STEP System
Water Public
Structure Type Brick,Vinyl Siding
New Construction false
Schools
Elementary Schools Pleasant View Elementary
Middle Schools Sycamore Middle School
High Schools Sycamore High School
Others
Senior Community false
Special Listing Condition Standard
Read Less

© 2026 Listings courtesy of RealTrac as distributed by MLS GRID. All Rights Reserved.
NEARBY SCHOOLS & BUSINESSES
GET MORE INFORMATION