
Bought with Lori Montieth
For more information regarding the value of a property, please contact us for a free consultation.
4812 Montcrest Circle Chattanooga, TN 37416
Want to know what your home might be worth? Contact us for a FREE valuation!

Our team is ready to help you sell your home for the highest possible price ASAP
Key Details
Sold Price $435,000
Property Type Single Family Home
Listing Status Sold
Purchase Type For Sale
Square Footage 3,179 sqft
Price per Sqft $136
Subdivision Lakeshore Ests
MLS Listing ID 3165654
Sold Date 06/09/26
Bedrooms 4
Full Baths 3
HOA Y/N No
Year Built 1964
Annual Tax Amount $1,072
Lot Size 0.800 Acres
Acres 0.8
Lot Dimensions 84.2X246.4 IRR
Property Description
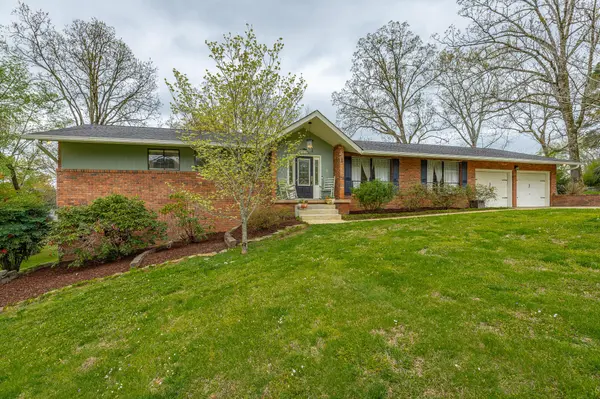
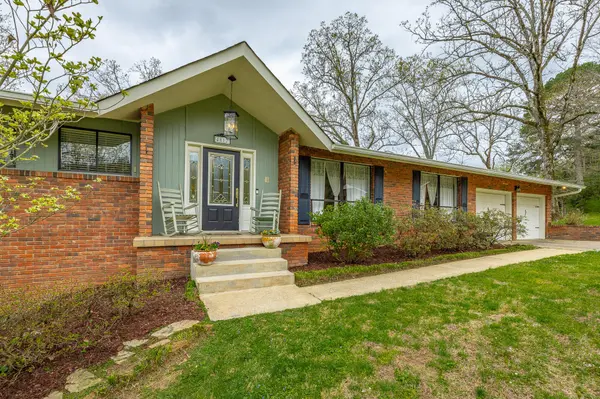
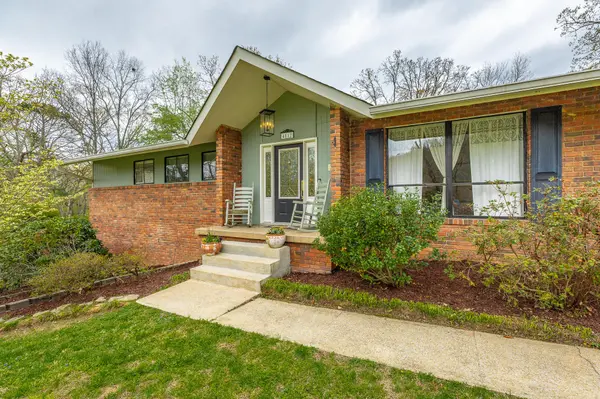
Welcome to this beautiful four bedroom, three bath home situtated on a large, beautiful, private lot. In this mid-century home you will find a large entry way that opens into the heart of the home. The main level offers great space with a living room and den, separate dining room and kitchen with a breakfast area, hardwood floors, built-ins and vaulted ceiling. The bedrooms on this level are big and cozy. The master is has an en suite that is modern and updated. The basement level is an open floor plan with a family room, office, dining area with fireplace and wet bar. An additional bedroom and bathroom would be great for a teen or mother-in-law suite. The storage space in this home is phenomenal with around 800 square feet. The patio - great for sitting around the firepit - is just off the wet bar downstairs. The deck is a great space for your private time or hanging with family and friends. A large area is fenced and perfect for your sweet babies and fur babies. This yard is amazing at a bit under an acre. A community pool is available to all your summer fun. They do not build them like this or on this size yard. This is a great home in a great community.
Location
State TN
County Hamilton County
Interior
Interior Features Built-in Features, Wet Bar
Heating Central, Electric
Cooling Central Air, Electric
Flooring Carpet, Wood, Tile, Other
Fireplaces Number 2
Fireplace Y
Appliance Oven, Refrigerator, Dishwasher, Cooktop
Exterior
Garage Spaces 2.0
Utilities Available Electricity Available, Water Available
Amenities Available Pool
View Y/N false
Roof Type Other
Private Pool false
Building
Lot Description Cul-De-Sac, Other
Story 2
Sewer Septic Tank
Water Public
Structure Type Other,Brick
New Construction false
Schools
Elementary Schools Harrison Elementary School
Middle Schools Brown Middle School
High Schools Central High School
Others
Senior Community false
Special Listing Condition Standard
Read Less

© 2026 Listings courtesy of RealTrac as distributed by MLS GRID. All Rights Reserved.
NEARBY SCHOOLS & BUSINESSES
GET MORE INFORMATION