


Bought with Amanda L. Bell
For more information regarding the value of a property, please contact us for a free consultation.
2121 Hwy 12 S #S #22 Ashland City, TN 37015
Want to know what your home might be worth? Contact us for a FREE valuation!

Our team is ready to help you sell your home for the highest possible price ASAP
Key Details
Sold Price $222,500
Property Type Townhouse
Sub Type Townhouse
Listing Status Sold
Purchase Type For Sale
Square Footage 1,318 sqft
Price per Sqft $168
Subdivision Hickory Hills Comdominiums
MLS Listing ID 3165877
Sold Date 06/29/26
Bedrooms 2
Full Baths 1
Half Baths 1
HOA Fees $215/mo
HOA Y/N Yes
Year Built 1998
Annual Tax Amount $1,304
Property Sub-Type Townhouse
Property Description
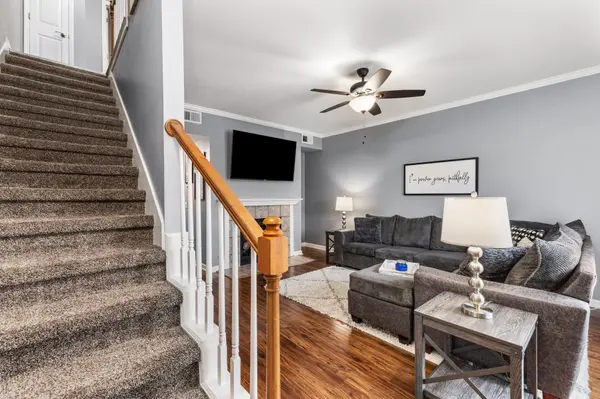
If maintenance is not your thing, this is your solution~100% financing is available~Remodeled condo that has been meticulously cared for! If you were without any heat, this unit has a gas fireplace for those unexpected occassions~the kitchen has great counter space, pantry and an eat-in area that fits almost any shape table~the master suite located on the upper rear has two closets and the secondary bathroom comes with one full closet and a shorter one great for suitcases! Located centrally inside the subdivision but also near the pool and has access to extra parking~Easy drive to Nashville with a straight and direct access via Hwy 12 to Briley Parkway in less than 10 minutes~enjoy a revitalized downtown Ashland City where you can enjoy the small town feel but the benefits of boutique and mom and pop shopping and restaurants.
Location
State TN
County Cheatham County
Interior
Interior Features Ceiling Fan(s)
Heating Electric, Central
Cooling Electric, Central Air
Flooring Carpet, Laminate
Fireplaces Number 1
Fireplace Y
Appliance Disposal, Refrigerator, Microwave, Dishwasher, Electric Oven, Electric Range
Exterior
Garage Spaces 2.0
Utilities Available Electricity Available, Water Available
Amenities Available Clubhouse, Pool
View Y/N false
Roof Type Shingle
Private Pool false
Building
Story 2
Sewer Public Sewer
Water Public
Structure Type Brick
New Construction false
Schools
Elementary Schools Ashland City Elementary
Middle Schools Cheatham Middle School
High Schools Cheatham Co Central
Others
HOA Fee Include Maintenance Structure,Maintenance Grounds,Insurance,Trash
Senior Community false
Special Listing Condition Standard
Read Less

© 2026 Listings courtesy of RealTrac as distributed by MLS GRID. All Rights Reserved.
NEARBY SCHOOLS & BUSINESSES
GET MORE INFORMATION