


Bought with Carl Young
For more information regarding the value of a property, please contact us for a free consultation.
191 Pinecrest Drive Loudon, TN 37774
Want to know what your home might be worth? Contact us for a FREE valuation!

Our team is ready to help you sell your home for the highest possible price ASAP
Key Details
Sold Price $275,000
Property Type Manufactured Home
Sub Type Manufactured On Land
Listing Status Sold
Purchase Type For Sale
Square Footage 1,568 sqft
Price per Sqft $175
Subdivision Lake Awana Valley Resort
MLS Listing ID 3166491
Sold Date 08/10/26
Bedrooms 3
Full Baths 2
Year Built 2026
Lot Size 0.400 Acres
Acres 0.4
Lot Dimensions 500 X 459 IRR
Property Sub-Type Manufactured On Land
Property Description
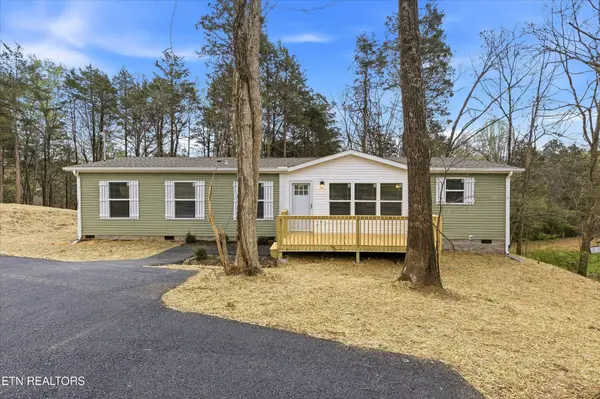
Step into this brand-new single-level home, featuring a fresh sage green and white exterior that offers great curb appeal in Lake Awana Resort Subdivision. Inside, you'll find a bright, open layout anchored by light-toned flooring that carries throughout the main living areas, creating an airy and inviting feel.
The kitchen is centrally located and designed for everyday functionality, with pale wood cabinetry, contrasting countertops, brand-new stainless appliances, and a spacious island for prep or casual dining. A dedicated pantry with a sliding barn door adds convenient storage with a stylish touch.
The primary suite includes a generously sized ensuite with dual vanities, a soaking tub, and a separate walk-in shower.
The thoughtfully designed home includes a split bedroom floor plan for added privacy, durable LVP flooring in the main living areas and a separate laundry room for everyday convenience. Enjoy time outdoors from the front porch or back deck, and take advantage of the low-maintenance lifestyle this home offers just moments from the Tennessee River. Move-in ready and waiting for its first owner--schedule your showing today!
Location
State TN
County Roane County
Rooms
Main Level Bedrooms 3
Interior
Interior Features Pantry, Ceiling Fan(s)
Heating Central, Electric
Cooling Central Air, Ceiling Fan(s)
Flooring Carpet
Fireplace Y
Appliance Dishwasher, Range
Exterior
Utilities Available Electricity Available, Water Available
View Y/N false
Private Pool false
Building
Lot Description Level, Rolling Slope
Story 1
Sewer Septic Tank
Water Public
Structure Type Frame
New Construction false
Schools
Elementary Schools Kingston Elementary
Middle Schools Cherokee Middle School
High Schools Midway High School
Others
Senior Community false
Special Listing Condition Standard
Read Less

© 2026 Listings courtesy of RealTrac as distributed by MLS GRID. All Rights Reserved.
NEARBY SCHOOLS & BUSINESSES
GET MORE INFORMATION