

Bought with Christy Frewin, M.A.Ed., SRES, E-PRO, MRP, ABR
For more information regarding the value of a property, please contact us for a free consultation.
118 Shadow Springs Dr #118 Brentwood, TN 37027
Want to know what your home might be worth? Contact us for a FREE valuation!

Our team is ready to help you sell your home for the highest possible price ASAP
Key Details
Sold Price $1,089,900
Property Type Single Family Home
Sub Type Horizontal Property Regime - Attached
Listing Status Sold
Purchase Type For Sale
Square Footage 2,764 sqft
Price per Sqft $394
Subdivision Shadow Springs
MLS Listing ID 3170702
Sold Date 07/17/26
Bedrooms 3
Full Baths 2
Half Baths 1
HOA Fees $350/mo
HOA Y/N Yes
Year Built 2024
Annual Tax Amount $1
Property Sub-Type Horizontal Property Regime - Attached
Property Description
$60,000 Builder / preferred lender incentive - Move-In Ready New Construction – End Unit home at Shadow Springs, Brentwood.
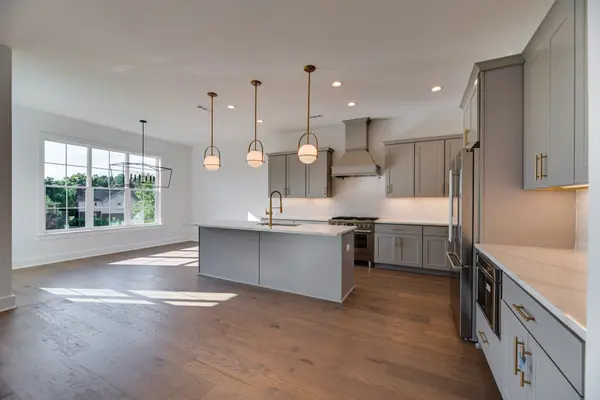
This brand-new end-unit home in the gated community of Shadow Springs offers a bright, open layout with excellent natural light from walls of windows throughout.
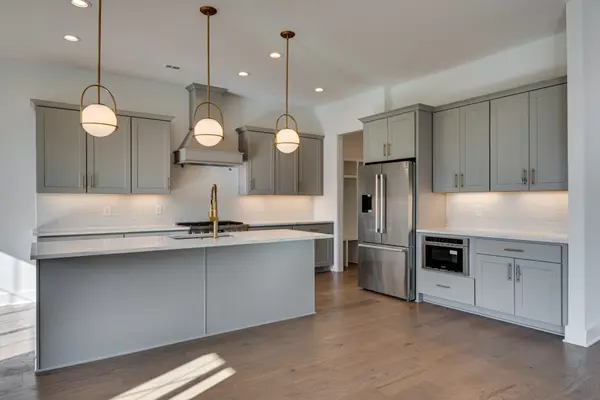
The home features three private outdoor terraces, perfect for relaxing or entertaining. Inside, you'll find spacious living areas with an open-concept design, a gourmet kitchen with Bosch appliances and quartz countertops, and thoughtfully designed bathrooms with quality tile finishes. The home includes a 2-car garage. Shadow Springs offers five different modern floor plans, each with clean lines, generous spaces, and covered verandas. A full technology package is included, featuring a doorbell camera and the secure ButterflyMX gated entry system. Located just minutes from I-65, the community is close to Brentwood's best dining, shopping, and entertainment while remaining quiet and private. Ready to move in now. Contact the onsite agent for more details or to schedule a showing.
Location
State TN
County Davidson County
Interior
Interior Features Ceiling Fan(s), Extra Closets, Walk-In Closet(s), High Speed Internet
Heating Central, Furnace
Cooling Central Air
Flooring Carpet, Wood, Tile
Fireplaces Number 1
Fireplace Y
Appliance Dishwasher, Disposal, Microwave, Gas Oven, Gas Range
Exterior
Garage Spaces 2.0
Utilities Available Water Available
Amenities Available Gated
View Y/N false
Private Pool false
Building
Story 2
Sewer Public Sewer
Water Public
Structure Type Fiber Cement,Brick
New Construction true
Schools
Elementary Schools Granbery Elementary
Middle Schools William Henry Oliver Middle
High Schools John Overton Comp High School
Others
HOA Fee Include Maintenance Grounds,Insurance
Senior Community false
Special Listing Condition Standard
Read Less

© 2026 Listings courtesy of RealTrac as distributed by MLS GRID. All Rights Reserved.
NEARBY SCHOOLS & BUSINESSES
GET MORE INFORMATION