


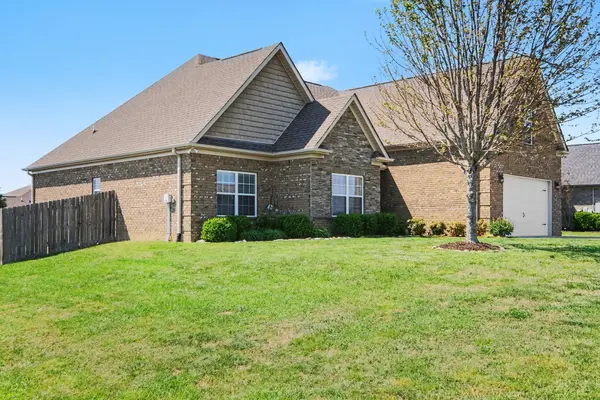
Bought with Jamie Scott
For more information regarding the value of a property, please contact us for a free consultation.
5100 Vinnie Dell Dr Chapel Hill, TN 37034
Want to know what your home might be worth? Contact us for a FREE valuation!

Our team is ready to help you sell your home for the highest possible price ASAP
Key Details
Sold Price $479,900
Property Type Single Family Home
Sub Type Single Family Residence
Listing Status Sold
Purchase Type For Sale
Square Footage 2,196 sqft
Price per Sqft $218
Subdivision Warner S Ridge
MLS Listing ID 3171491
Sold Date 06/25/26
Bedrooms 3
Full Baths 2
HOA Y/N No
Year Built 2016
Annual Tax Amount $2,024
Lot Size 0.340 Acres
Acres 0.34
Lot Dimensions 150X100
Property Sub-Type Single Family Residence
Property Description
Welcome home to this stunning all-brick beauty perfectly positioned on a spacious corner lot. From the moment you arrive, you'll see this home has been meticulously maintained and thoughtfully upgraded—ready for you to move in and start living.
The heart of the home is a gorgeous, oversized kitchen featuring leathered granite countertops, abundant cabinetry, a stylish glass tile backsplash, under/over cabinet lighting and sleek stainless steel appliances—perfect for both everyday living and entertaining.
Step outside and fall in love with your private outdoor oasis. Enjoy morning coffee or evening gatherings on the expansive 16x20 Trex deck with a covered pavilion, complete with party lighting and dual ceiling fans. The beautifully landscaped, park-like backyard includes a full irrigation system and a large, pet-friendly space enclosed by a cedar privacy fence with three access gates. A separate 12x15 sealed concrete patio offers even more room to entertain.
Inside, the upgrades continue. The primary bathroom was fully renovated in 2022 with a walk-in tile shower, new flooring, and a premium Toto commode. A versatile bonus/flex room—currently used as a home gym—features commercial-grade rubber flooring and can easily be converted back to carpet. Have a green thumb? You won't be disappointed with the new cedar framed greenhouse built in 2025.
Storage is abundant with a 12x16 shed on a concrete foundation and additional floored attic space. The two-car attached garage boasts a brand-new poly floor (2024) with a lifetime warranty.
This home isn't just beautiful—it's exceptionally maintained, with an annual service plan covering HVAC, plumbing, and electrical for added peace of mind. Homes like this don't last—schedule your showing today before it's gone! (Seller has accepted an offer with a home sale contingency. Seller is open to offers without a home sale contingency. 48 Hour kickout clause.)
Location
State TN
County Marshall County
Rooms
Main Level Bedrooms 3
Interior
Interior Features Built-in Features, Ceiling Fan(s), Entrance Foyer, Pantry, Walk-In Closet(s)
Heating Central, Electric
Cooling Central Air, Electric
Flooring Carpet, Laminate, Tile
Fireplace N
Appliance Electric Oven, Electric Range, Dishwasher, Microwave, Refrigerator
Exterior
Garage Spaces 2.0
Utilities Available Electricity Available, Water Available
View Y/N false
Roof Type Shingle
Private Pool false
Building
Lot Description Sloped
Story 2
Sewer STEP System
Water Private
Structure Type Brick
New Construction false
Schools
Elementary Schools Chapel Hill Elementary
Middle Schools Forrest School
High Schools Forrest School
Others
Senior Community false
Special Listing Condition Standard
Read Less

© 2026 Listings courtesy of RealTrac as distributed by MLS GRID. All Rights Reserved.
NEARBY SCHOOLS & BUSINESSES
GET MORE INFORMATION