


Bought with Keni Henderson
For more information regarding the value of a property, please contact us for a free consultation.
649 Attaway Rd Clarksville, TN 37040
Want to know what your home might be worth? Contact us for a FREE valuation!

Our team is ready to help you sell your home for the highest possible price ASAP
Key Details
Sold Price $1,147,500
Property Type Single Family Home
Sub Type Single Family Residence
Listing Status Sold
Purchase Type For Sale
Square Footage 3,240 sqft
Price per Sqft $354
Subdivision Ward
MLS Listing ID 3173478
Sold Date 05/28/26
Bedrooms 4
Full Baths 2
Half Baths 1
HOA Y/N No
Year Built 1995
Annual Tax Amount $5,344
Lot Size 58.640 Acres
Acres 58.64
Property Sub-Type Single Family Residence
Property Description
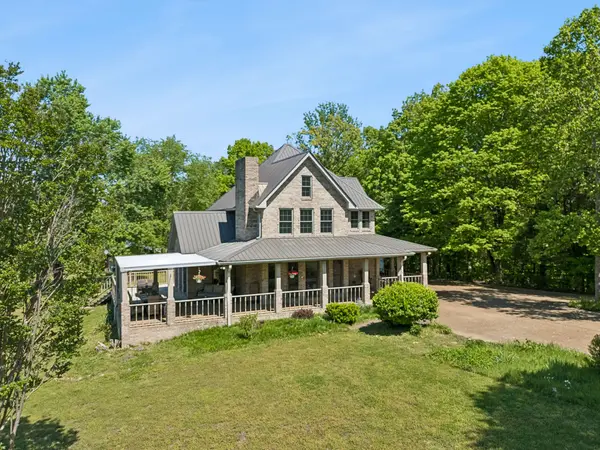
** Gentleman's Farm on 58+ private acres** Large, Beautiful, All-brick Southern Home tucked down a long paved Driveway** Tons of Natural Light** HUGE Wraparound Porch overlooking the Grounds** Metal Roof** Property features 2 ponds** Fenced and Cross-fenced pastures ideal for Livestock** Established trails throughout property** 3-stall barn with one bay currently set up as a Chicken Coop** Outdoor Fire Pit - Perfect for quiet evenings under the Stars** Land is a Gardener's dream with Rich, Fertile soil and mature landscaping including numerous *Magnolias *Flowering Trees *Roses and established Gardens** Thoughtfully planted Flowers pop up in the Best locations around the property for Blooms all thru out Spring, Summer & Fall** High Producing *Blueberry patch *Pear *Apple trees and *Blackberry's** Over 1,000 sq ft of expansive Outdoor Living space, including 802 sq ft of Covered Porches—Perfect for Year-round enjoyment**22KW Full House/Etc. Generator** Designed for those who value a Private Retreat, Elevated country living, a Wellness-Centered Lifestyle, and a Sanctuary set within a thoughtful, serene, natural landscape**.
Location
State TN
County Montgomery County
Rooms
Main Level Bedrooms 1
Interior
Interior Features Bookcases, Ceiling Fan(s), Entrance Foyer, Extra Closets, Open Floorplan, Pantry, Redecorated, High Speed Internet
Heating Central, Propane
Cooling Central Air
Flooring Carpet, Luxury Vinyl, Tile
Fireplaces Number 1
Fireplace Y
Appliance Electric Oven, Electric Range, Dishwasher, Microwave, Refrigerator, Stainless Steel Appliance(s)
Exterior
Utilities Available Water Available
View Y/N false
Private Pool false
Building
Lot Description Cleared, Level, Private, Rolling Slope, Views, Wooded
Story 2
Sewer Septic Tank
Water Public
Structure Type Brick
New Construction false
Schools
Elementary Schools Montgomery Central Elementary
Middle Schools Montgomery Central Middle
High Schools Montgomery Central High
Others
Senior Community false
Special Listing Condition Standard
Read Less

© 2026 Listings courtesy of RealTrac as distributed by MLS GRID. All Rights Reserved.
NEARBY SCHOOLS & BUSINESSES
GET MORE INFORMATION