


Bought with Comps Non Member Licensee
For more information regarding the value of a property, please contact us for a free consultation.
86 Buck Creek Lane Rossville, GA 30741
Want to know what your home might be worth? Contact us for a FREE valuation!

Our team is ready to help you sell your home for the highest possible price ASAP
Key Details
Sold Price $342,400
Property Type Single Family Home
Sub Type Single Family Residence
Listing Status Sold
Purchase Type For Sale
Square Footage 2,323 sqft
Price per Sqft $147
Subdivision The Stables
MLS Listing ID 3179000
Sold Date 07/10/26
Bedrooms 4
Full Baths 2
Half Baths 1
HOA Fees $65/mo
HOA Y/N Yes
Year Built 2026
Lot Size 7,405 Sqft
Acres 0.17
Lot Dimensions 60x125
Property Sub-Type Single Family Residence
Property Description
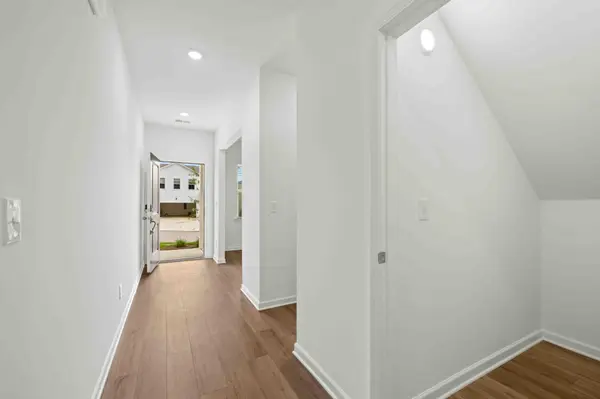
When you enter the Primrose floorplan, you are welcomed by a wide, airy entryway that sets the tone for the home's spacious and thoughtful design. Just off the entry, a dedicated office provides the perfect space for working from home or creating a quiet retreat. As you continue down the hall, you'll pass a conveniently located half bath and multiple well placed storage areas before the space opens into the expansive great room, dining area, and kitchen.
The kitchen is beautifully appointed with a gas range, two generous pantries, and an oversized quartz island ideal for meal prep, entertaining, or casual dining. It now also comes fully equipped with a refrigerator, making move in effortless.
Upstairs, a versatile loft offers an additional living or entertainment space. Three spacious guest bedrooms accompany an oversized laundry room--complete with an included washer and dryer--providing ultimate convenience. The owner's suite serves as a relaxing retreat, featuring its own private bathroom and a large walk in closet.
Photos are of a similar home and color choices may vary. Construction completion approximately mid to end of June
Location
State GA
County Walker County
Interior
Interior Features Open Floorplan, Walk-In Closet(s), Kitchen Island
Heating Central
Cooling Central Air
Flooring Carpet, Other
Fireplace N
Appliance Washer, Stainless Steel Appliance(s), Microwave, Refrigerator, Gas Range, Gas Oven, Dryer, Disposal, Dishwasher
Exterior
Garage Spaces 2.0
Utilities Available Water Available
Amenities Available Pool, Sidewalks
View Y/N false
Roof Type Other
Private Pool false
Building
Story 2
Sewer Public Sewer
Water Public
Structure Type Other
New Construction true
Schools
Elementary Schools Stone Creek Elementary School
Middle Schools Rossville Middle School
High Schools Ridgeland High School
Others
Senior Community false
Special Listing Condition Standard
Read Less

© 2026 Listings courtesy of RealTrac as distributed by MLS GRID. All Rights Reserved.
NEARBY SCHOOLS & BUSINESSES
GET MORE INFORMATION