


Bought with Brad Hull
For more information regarding the value of a property, please contact us for a free consultation.
4527 Beacon Dr Nashville, TN 37215
Want to know what your home might be worth? Contact us for a FREE valuation!

Our team is ready to help you sell your home for the highest possible price ASAP
Key Details
Sold Price $4,350,000
Property Type Single Family Home
Sub Type Single Family Residence
Listing Status Sold
Purchase Type For Sale
Square Footage 6,192 sqft
Price per Sqft $702
Subdivision Tyne Meade
MLS Listing ID 3179739
Sold Date 07/08/26
Bedrooms 5
Full Baths 5
Half Baths 2
HOA Y/N No
Year Built 2017
Annual Tax Amount $16,329
Lot Size 1.100 Acres
Acres 1.1
Lot Dimensions 116 X 375
Property Sub-Type Single Family Residence
Property Description
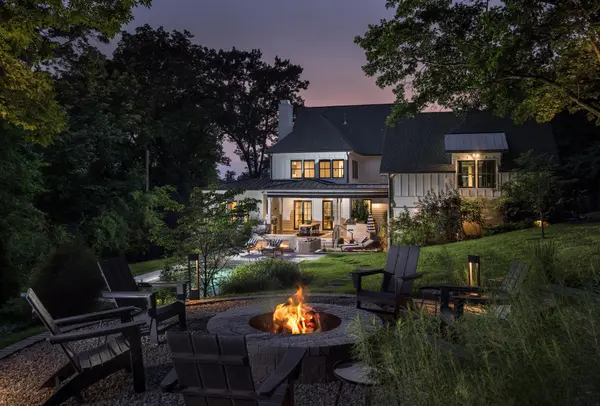
Meticulously designed and masterfully upgraded, this gated 6,836 sq ft home offers 5 bedrooms, 5 full and 2 half baths, with multiple bonus spaces including a private office suite, gym, and professional music studio. The main level boasts 10' ceilings and elegant living spaces, anchored by a chef's kitchen with a 48” Wolf range, Sub-Zero fridge, Sharp microwave drawer, and Asko dishwasher. A walk-in pantry and fully equipped butler's pantry provide ideal support for entertaining. The family room centers on a wood-burning fireplace, while the adjacent climate-controlled 1,000-bottle wine gallery adds sophistication. The primary suite is a private sanctuary with a custom vestibule, access to the back patio and pool, and a marble bath featuring a double shower, soaking tub, and custom California Closet. Upstairs includes three en-suite bedrooms, a bonus room, and attic storage. The lower level offers a fifth bedroom, fitness room with private patio, bonus room, art studio, and a state-of-the-art soundproofed recording studio with independent HVAC and smart lighting. The 644-sf suite above the garage is currently outfitted as a golf simulator. Would also make a great office with a private call/zoom room. Outdoors, a covered terrace features dual grills, a pizza oven, firewood storage, and outdoor heaters. A sunken patio with linear fireplace and awning adds charm, while a wood-burning fire pit is tucked into the private, tree-lined backyard. Additional highlights include a whole-house generator, water filtration, Sonos audio, Lutron lighting, secuirty cameras and full smart home integration. This is luxury, reimagined for how you live today.
Location
State TN
County Davidson County
Rooms
Main Level Bedrooms 1
Interior
Interior Features Entrance Foyer, Extra Closets, In-Law Floorplan, Pantry, Smart Camera(s)/Recording, Smart Thermostat, Walk-In Closet(s), Wet Bar, High Speed Internet
Heating Central, Electric
Cooling Central Air, Electric
Flooring Wood, Tile
Fireplaces Number 2
Fireplace Y
Appliance Double Oven, Built-In Gas Range, Dishwasher, Disposal, Ice Maker, Microwave, Refrigerator, Water Purifier
Exterior
Exterior Feature Gas Grill, Smart Camera(s)/Recording, Smart Irrigation, Smart Lock(s)
Garage Spaces 3.0
Pool In Ground
Utilities Available Electricity Available, Water Available
View Y/N false
Private Pool true
Building
Lot Description Sloped
Story 3
Sewer Public Sewer
Water Public
Structure Type Fiber Cement
New Construction false
Schools
Elementary Schools Percy Priest Elementary
Middle Schools John Trotwood Moore Middle
High Schools Hillsboro Comp High School
Others
Senior Community false
Special Listing Condition Standard
Read Less

© 2026 Listings courtesy of RealTrac as distributed by MLS GRID. All Rights Reserved.
NEARBY SCHOOLS & BUSINESSES
GET MORE INFORMATION