
Bought with Erica Laffey
For more information regarding the value of a property, please contact us for a free consultation.
1598 Fredrick Dr Clarksville, TN 37042
Want to know what your home might be worth? Contact us for a FREE valuation!

Our team is ready to help you sell your home for the highest possible price ASAP
Key Details
Sold Price $349,900
Property Type Single Family Home
Sub Type Single Family Residence
Listing Status Sold
Purchase Type For Sale
Square Footage 1,598 sqft
Price per Sqft $218
Subdivision Liberty Park
MLS Listing ID 3184246
Sold Date 07/14/26
Bedrooms 3
Full Baths 2
HOA Fees $35/mo
HOA Y/N Yes
Year Built 2026
Annual Tax Amount $999
Lot Size 0.470 Acres
Acres 0.47
Property Sub-Type Single Family Residence
Property Description
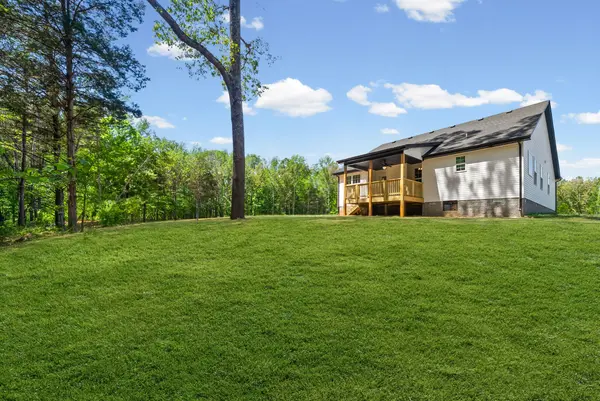
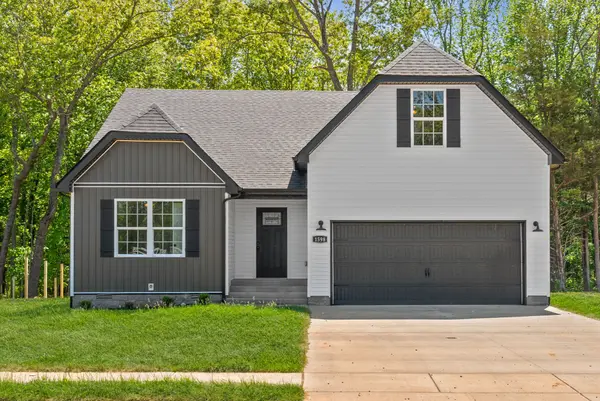
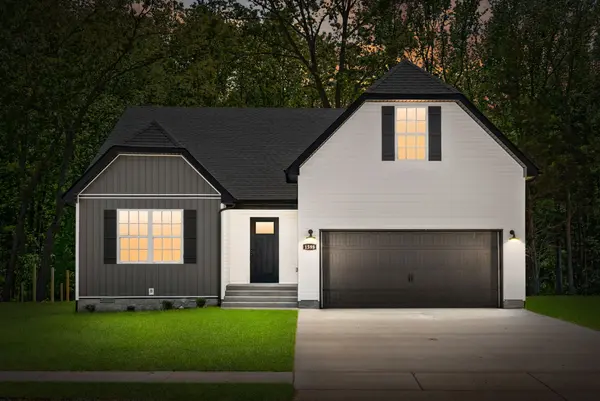
$20,000 IN SELLER CONCESSIONS! Fixed interest rate on the low 5's! Ask us how!! Our Aberdeen is Absolutely Stunning Open Concept Ranch Plan with a Bonus! Gorgeous Engineered Hardwood Floors in the living room w/ tall ceilings and a sophisticated fireplace~ Instagram worthy! You'll enjoy plenty of natural light in your main living areas! Your kitchen has a modern & functional design w/ a luxurious backsplash tile, custom cabinetry, & granite countertops & ISLAND! Did we mention the stainless appliances to incl Double door FRENCH door fridge?!? Larger owner suite is perfect after a long day! Relax in your own private bathroom w/ soaking tub & separate shower! All this plus a WIC! A split bedroom floor plan offers additional privacy! Spend a perfect evening under your covered back deck w/ ceiling fan overlooking your tree lined backyard and NO Rear neighbors! All of this PLUS a LARGE corner lot!! At Liberty Park, you'll enjoy underground utilities, sidewalks, lighted streets, playgrounds, & walking Distance to the Community Pond! Super close to Gate 10! Close proximity to Fort Campbell! Low County TAXES ONLY! Buyer can also install a storm shelter out of their concessions!
Location
State TN
County Montgomery County
Rooms
Main Level Bedrooms 3
Interior
Interior Features Ceiling Fan(s), Entrance Foyer, High Ceilings, Pantry, Walk-In Closet(s), High Speed Internet
Heating Central, Electric
Cooling Ceiling Fan(s), Central Air, Electric
Flooring Carpet, Wood, Tile
Fireplaces Number 1
Fireplace Y
Appliance Dishwasher, Disposal, Stainless Steel Appliance(s), Electric Oven, Electric Range
Exterior
Garage Spaces 2.0
Utilities Available Electricity Available, Water Available, Cable Connected
Amenities Available Playground, Sidewalks, Underground Utilities
View Y/N false
Roof Type Shingle
Private Pool false
Building
Story 2
Sewer Public Sewer
Water Public
Structure Type Vinyl Siding
New Construction true
Schools
Elementary Schools Woodlawn Elementary
Middle Schools New Providence Middle
High Schools Northwest High School
Others
HOA Fee Include Trash
Senior Community false
Special Listing Condition Standard
Read Less

© 2026 Listings courtesy of RealTrac as distributed by MLS GRID. All Rights Reserved.
NEARBY SCHOOLS & BUSINESSES
GET MORE INFORMATION