
Bought with Melissa Dorn
For more information regarding the value of a property, please contact us for a free consultation.
6819 Big Ridge Road Hixson, TN 37343
Want to know what your home might be worth? Contact us for a FREE valuation!

Our team is ready to help you sell your home for the highest possible price ASAP
Key Details
Sold Price $875,000
Property Type Single Family Home
Sub Type Single Family Residence
Listing Status Sold
Purchase Type For Sale
Square Footage 5,535 sqft
Price per Sqft $158
MLS Listing ID 3185075
Sold Date 09/17/26
Bedrooms 7
Full Baths 5
Half Baths 1
HOA Y/N No
Year Built 2007
Annual Tax Amount $4,720
Lot Size 1.470 Acres
Acres 1.47
Lot Dimensions 381x140x377x203
Property Sub-Type Single Family Residence
Property Description
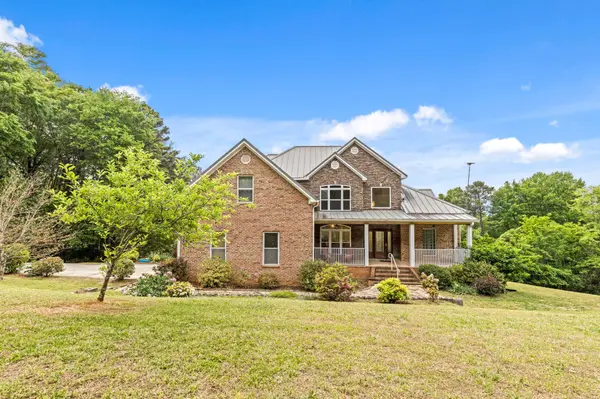
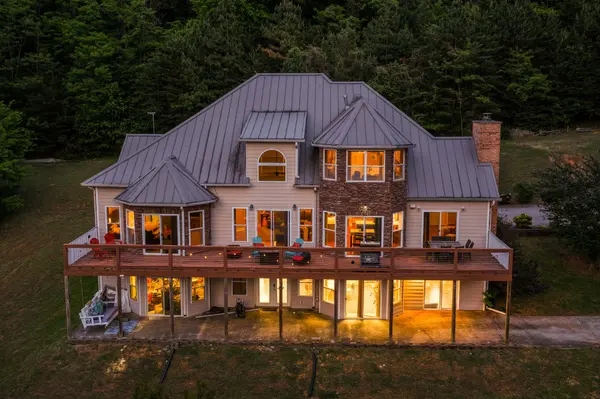
Rising above the Chattanooga Valley on 1.47 private acres, this exceptional 7-bedroom, 5.5-bath brick estate offers 5,535 sq ft of refined living, breathtaking panoramic views, and incredible privacy. With sweeping mountain views and Chattanooga Valley views stretching for miles, this luxury home combines timeless craftsmanship with an exceptional setting. Built in 2007, the home features soaring vaulted ceilings, elegant arched doorways, gleaming hardwood floors, and multiple fireplaces, including a dramatic floor-to-ceiling stacked stone fireplace that creates a striking focal point in the main living space.
The chef's kitchen is designed for both everyday living and entertaining, featuring marble countertops, custom white cabinetry, a professional 6-burner range with pot filler, premium stainless appliances, and a generous island with bar seating. The spacious kitchen opens beautifully to the home's living areas, allowing the panoramic views and natural light to remain part of the experience. The main level also includes the primary suite, formal dining room, and spacious walk-in pantry. Four additional bedrooms and two full baths are located upstairs, providing plenty of room for family and guests.
The fully finished basement adds exceptional flexibility and expands the living space dramatically. Designed for multigenerational living, extended-stay guests, or a private guest suite, the finished basement includes a second kitchen, two bedrooms, and separate exterior access. Whether used as a guest suite, second living area, home office, or multigenerational space, this finished basement provides options rarely found in a home with such expansive mountain views.
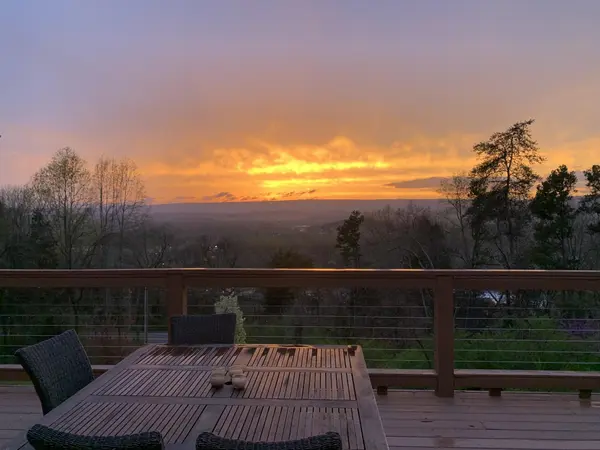
Step onto the expansive rear deck and experience one of Chattanooga's most coveted vantage points. The expansive deck captures unobstructed panoramic views of rolling ridgelines, the Chattanooga Valley, valley lights, and fiery Tennessee sunsets.
Location
State TN
County Hamilton County
Interior
Heating Central, Electric, Geothermal
Cooling Central Air, Electric
Flooring Wood, Tile
Fireplace N
Exterior
Garage Spaces 2.0
Utilities Available Electricity Available, Water Available
View Y/N false
Roof Type Metal
Private Pool false
Building
Sewer Septic Tank
Water Public
Structure Type Frame
New Construction false
Schools
Elementary Schools Big Ridge Elementary School
Middle Schools Hixson Middle School
High Schools Hixson High School
Others
Senior Community false
Special Listing Condition Standard
Read Less

© 2026 Listings courtesy of RealTrac as distributed by MLS GRID. All Rights Reserved.
NEARBY SCHOOLS & BUSINESSES
GET MORE INFORMATION