

Bought with Heather Ray
For more information regarding the value of a property, please contact us for a free consultation.
115 PIPER HOLLOW DR Piperton, TN 38017
Want to know what your home might be worth? Contact us for a FREE valuation!

Our team is ready to help you sell your home for the highest possible price ASAP
Key Details
Sold Price $785,000
Property Type Single Family Home
Sub Type Single Family Residence
Listing Status Sold
Purchase Type For Sale
Square Footage 3,771 sqft
Price per Sqft $208
Subdivision Piper Hollow Mupd
MLS Listing ID 3186841
Sold Date 08/28/26
Bedrooms 4
Full Baths 4
Half Baths 1
HOA Y/N Yes
Year Built 2025
Lot Dimensions 14,154
Property Sub-Type Single Family Residence
Property Description
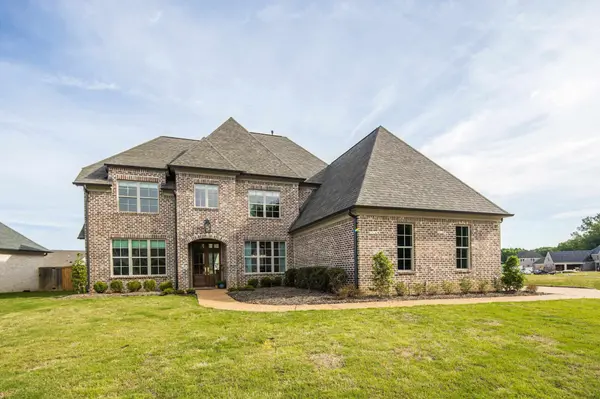
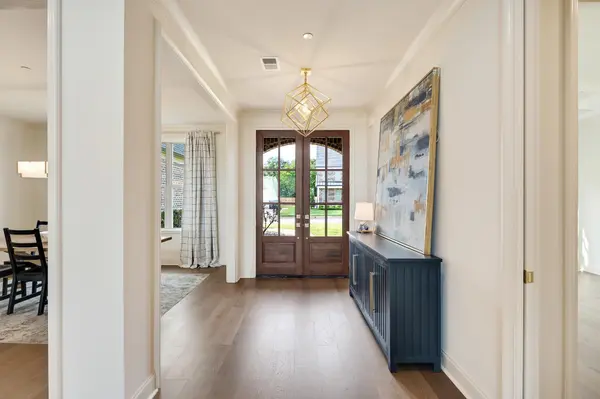
Newly built in 2025, this 4 bedroom, 4.5 bathroom home in Fayette County offers elevated, low maintenance living with thoughtful design at every turn. Built by John Duke Homes, the layout features two bedrooms down and flows effortlessly for both daily living and entertaining. Timeless exterior details include brick veneer, no rot cornice, and vinyl windows for lasting durability. Inside, a spacious scullery with wine fridge adds both function and style, while hardwood flooring upstairs creates a clean, cohesive feel with no carpet in sight. Designed for efficiency, the home features spray foam insulation with added batting for lower utility costs. A tankless water heater ensures endless hot water for baths, paired with a separate tank system for faster delivery in the kitchen. Less than six months old, this home offers the luxury of new construction without the wait.
Location
State TN
County Fayette County
Interior
Interior Features Walk-In Closet(s), High Ceilings, Pantry
Heating Central
Cooling Central Air
Flooring Wood, Tile
Fireplaces Number 2
Fireplace Y
Appliance Dishwasher, Disposal, Double Oven, Cooktop
Exterior
Garage Spaces 3.0
Utilities Available Water Available
View Y/N false
Roof Type Shingle
Private Pool false
Building
Story 2
Sewer Public Sewer
Water Public
New Construction false
Others
Senior Community false
Special Listing Condition Standard
Read Less

© 2026 Listings courtesy of RealTrac as distributed by MLS GRID. All Rights Reserved.
NEARBY SCHOOLS & BUSINESSES
GET MORE INFORMATION