

Bought with Camille Bell
For more information regarding the value of a property, please contact us for a free consultation.
560 Crosswood Ct Murfreesboro, TN 37127
Want to know what your home might be worth? Contact us for a FREE valuation!

Our team is ready to help you sell your home for the highest possible price ASAP
Key Details
Sold Price $559,900
Property Type Single Family Home
Sub Type Single Family Residence
Listing Status Sold
Purchase Type For Sale
Square Footage 3,084 sqft
Price per Sqft $181
Subdivision Skipper Smotherman Amended
MLS Listing ID 3186929
Sold Date 08/13/26
Bedrooms 3
Full Baths 3
HOA Y/N No
Year Built 2006
Annual Tax Amount $1,681
Lot Size 1.000 Acres
Acres 1.0
Lot Dimensions 164.99 X 238.6 IRR
Property Sub-Type Single Family Residence
Property Description
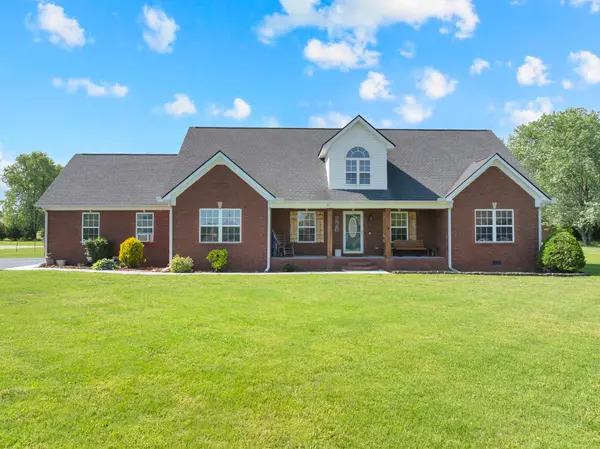
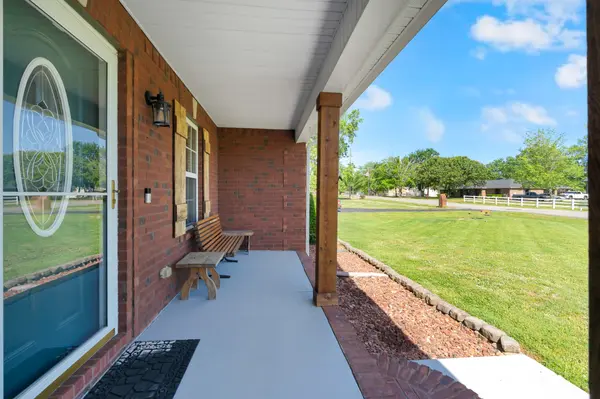
Welcome to this charming brick 3-bedroom, 3-bath home set on a beautiful 1-acre lot in Colonial Estates. Inside, you'll find large, comfortable living spaces and a versatile upstairs area that can easily become a private owner's retreat, in-law suite, or fun getaway for kids. The updated kitchen is spacious and ready for family meals and entertaining. Step outside to enjoy the covered deck and peaceful backyard views. Enjoy the quietness and NO HOA. Community pool is just a few minutes down the street.
Location
State TN
County Rutherford County
Rooms
Main Level Bedrooms 3
Interior
Interior Features Ceiling Fan(s), High Ceilings, Redecorated
Heating Central
Cooling Central Air
Flooring Carpet, Wood, Luxury Vinyl
Fireplaces Number 1
Fireplace Y
Appliance Electric Oven, Electric Range, Dishwasher, Dryer, Microwave, Refrigerator, Stainless Steel Appliance(s), Washer
Exterior
Garage Spaces 2.0
Utilities Available Water Available
View Y/N false
Roof Type Shingle
Private Pool false
Building
Story 2
Sewer Septic Tank
Water Private
Structure Type Brick
New Construction false
Schools
Elementary Schools Christiana Elementary
Middle Schools Christiana Middle School
High Schools Riverdale High School
Others
Senior Community false
Special Listing Condition Standard
Read Less

© 2026 Listings courtesy of RealTrac as distributed by MLS GRID. All Rights Reserved.
NEARBY SCHOOLS & BUSINESSES
GET MORE INFORMATION