


Bought with James Colton Reid
For more information regarding the value of a property, please contact us for a free consultation.
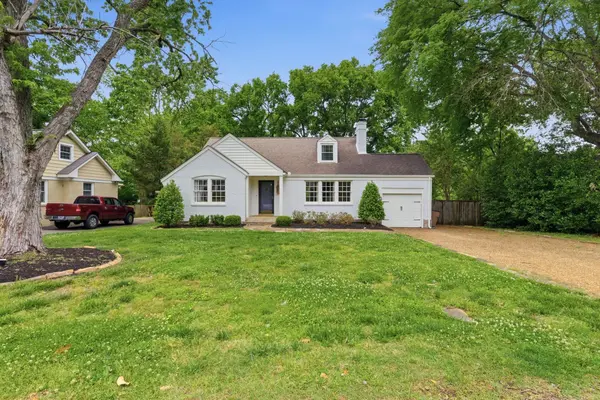
1116 Belvidere Dr Nashville, TN 37204
Want to know what your home might be worth? Contact us for a FREE valuation!

Our team is ready to help you sell your home for the highest possible price ASAP
Key Details
Sold Price $825,000
Property Type Single Family Home
Sub Type Single Family Residence
Listing Status Sold
Purchase Type For Sale
Square Footage 1,860 sqft
Price per Sqft $443
Subdivision College Park
MLS Listing ID 3186989
Sold Date 09/25/26
Bedrooms 3
Full Baths 2
HOA Y/N No
Year Built 1937
Annual Tax Amount $6,033
Lot Size 0.340 Acres
Acres 0.34
Lot Dimensions 89 X 175
Property Sub-Type Single Family Residence
Property Description
NEW PRICE! Buyers' plans changed and are not relocating to Tennessee - creating a fresh opportunity in one of Nashville's most desirable pockets | Ideally located in Green Hills near Lipscomb University, just off Granny White Pike and moments from 12 South | This charming cottage offers the perfect balance of convenience and privacy on a quiet street | Set on a large, beautifully treed lot | The home has been freshly painted inside and out and features newly refinished hardwood floors throughout main | The main level includes two bedrooms and a fully renovated bathroom, while the upstairs provides a flexible living space - ideal as a third bedroom or separate apartment - complete with its own bathroom, office, small kitchenette, and private balcony entrance, offering excellent potential for rental income or guest accommodations | The remodeled kitchen shines with butcher block countertops, stainless steel appliances, and custom cabinetry, complemented by updated plumbing and electrical | NEW Roof, Gutters/Gutter guards May 2026 | New vent registers | HVAC lines insulated | New ventless gas logs | Additional upgrades include a new electrical panel in the garage and new tile flooring in the upstairs bath | Enjoy outdoor living in the spacious, fenced backyard featuring a deck and screened-in porch perfect for relaxing or entertaining | The attached garage adds convenience and extra storage | With its cozy cottage charm and versatile layout, this home is well-suited for a variety of lifestyles, whether as a primary residence or investment opportunity | Fireplace has new cap but is not warranted
Location
State TN
County Davidson County
Rooms
Main Level Bedrooms 2
Interior
Interior Features Ceiling Fan(s), Open Floorplan, Redecorated, High Speed Internet
Heating Central, Forced Air, Natural Gas
Cooling Central Air, Electric
Flooring Carpet, Wood, Tile
Fireplaces Number 1
Fireplace Y
Appliance Electric Range, Dishwasher, Disposal, Dryer, Microwave, Refrigerator, Stainless Steel Appliance(s), Washer
Exterior
Garage Spaces 1.0
Utilities Available Electricity Available, Natural Gas Available, Water Available, Cable Connected
View Y/N true
View City
Roof Type Shingle
Private Pool false
Building
Lot Description Level
Story 2
Sewer Public Sewer
Water Public
Structure Type Brick
New Construction false
Schools
Elementary Schools Percy Priest Elementary
Middle Schools John Trotwood Moore Middle
High Schools Hillsboro Comp High School
Others
Senior Community false
Special Listing Condition Standard
Read Less

© 2026 Listings courtesy of RealTrac as distributed by MLS GRID. All Rights Reserved.
NEARBY SCHOOLS & BUSINESSES
GET MORE INFORMATION