
9127 Crestview Dr, Bon Aqua, TN 37025
44
See all 44 photos
Listed by Heidi Green • Synergy Realty Network, LLC
Bought with Matthew Vrechek
$345,000
$369,900 6.7%
Est. payment /mo
2 Beds
2 Baths
1,175 SqFt
Sold on 08/24/2026

9127 Crestview Dr Bon Aqua, TN 37025

GET MORE INFORMATION
John Lavender
John Lavender

Agent License ID: 370117

+1(615) 477-9426

Full Name
Phone*
Message
We respect your privacy! Your information WILL NOT BE SHARED, SOLD, or RENTED to anyone, for any reason outside the course of normal real estate exchange. By submitting, you agree to our Terms of Use and Privacy Policy.

UPDATED:

Key Details

Sold Price $345,000

Property Type Single Family Home

Sub Type Single Family Residence

Listing Status Sold

Purchase Type For Sale

Square Footage 1,175 sqft

Price per Sqft $293

Subdivision Rolling Hills Estates

MLS Listing ID 3190271

Sold Date 08/24/26

Bedrooms 2

Full Baths 2

HOA Y/N No

Year Built 2015

Annual Tax Amount $1,190

Lot Size 1.800 Acres

Acres 1.8

Property Sub-Type Single Family Residence

Property Description

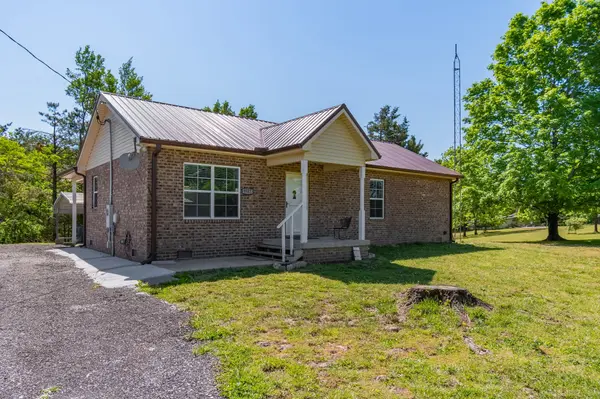
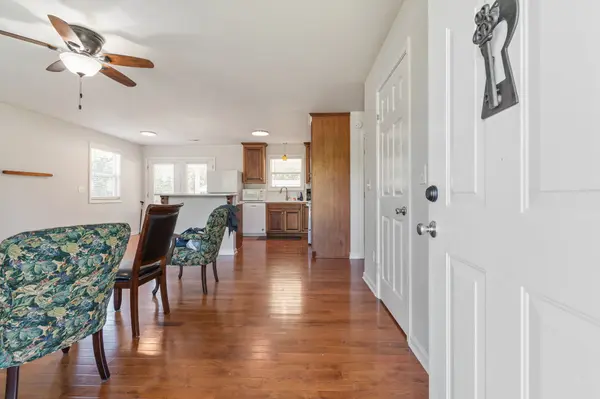
Charming 1,175 sqft ranch offering easy single-story living on almost 2 acres. This 2-bedroom, 2-bath home features an open floorplan filled with great natural light and hardwood floors throughout, with tile in the bathrooms and laundry room. The kitchen is well-appointed with a center island with bar seating, pull out pantry shelves, hard surface countertops, both bedrooms include walk-in closets. Additional highlights include a durable metal roof, tankless water heater, shed, a newly added two-car carport and a 20x25 shop, perfect for storage, hobbies, or workspace.

Location

State TN

County Hickman County

Rooms

Main Level Bedrooms 2

Interior

Interior Features Ceiling Fan(s), Extra Closets, Open Floorplan, Walk-In Closet(s)

Heating Central

Cooling Central Air

Flooring Wood, Tile

Fireplace N

Appliance Electric Oven, Oven, Electric Range, Dishwasher

Exterior

Utilities Available Water Available

View Y/N false

Roof Type Metal

Private Pool false

Building

Lot Description Level

Story 1

Sewer Septic Tank

Water Public

Structure Type Brick,Vinyl Siding

New Construction false

Schools

Elementary Schools East Hickman Elementary

Middle Schools East Hickman Middle School

High Schools East Hickman High School

Others

Senior Community false

Special Listing Condition Standard


RealTracs IDX

NEARBY SCHOOL & BUSINESS

GET MORE INFORMATION

John Lavender

John Lavender

Agent License ID: 370117

+1(615) 477-9426

Name
Phone*
Message

Go tour this home

9127 Crestview Dr
