
Bought with David Biser
For more information regarding the value of a property, please contact us for a free consultation.
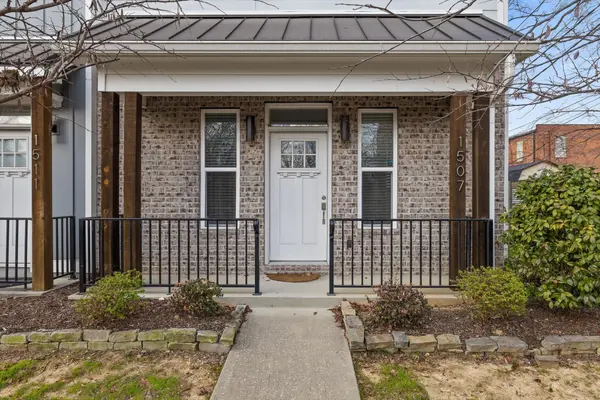
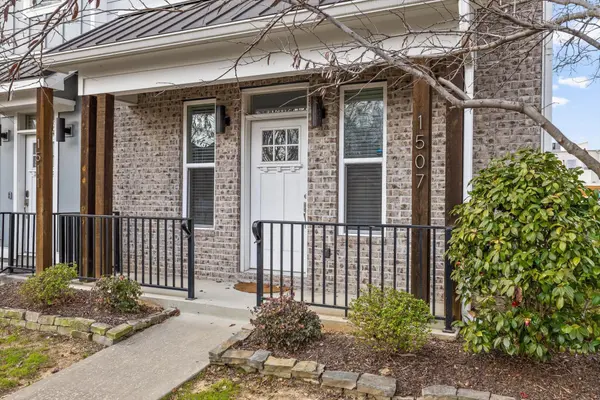
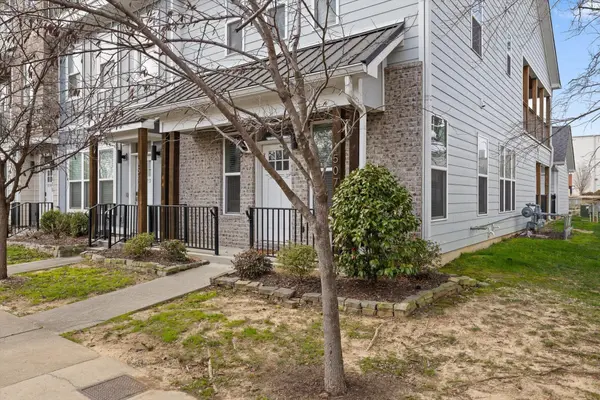
1507 Washington Street Chattanooga, TN 37408
Want to know what your home might be worth? Contact us for a FREE valuation!

Our team is ready to help you sell your home for the highest possible price ASAP
Key Details
Sold Price $465,000
Property Type Townhouse
Sub Type Townhouse
Listing Status Sold
Purchase Type For Sale
Square Footage 1,706 sqft
Price per Sqft $272
Subdivision Montagues Addn
MLS Listing ID 3190287
Sold Date 06/23/26
Bedrooms 3
Full Baths 2
Half Baths 1
HOA Fees $125/mo
HOA Y/N Yes
Year Built 2018
Annual Tax Amount $4,122
Lot Size 3,049 Sqft
Acres 0.07
Lot Dimensions 26x119
Property Sub-Type Townhouse
Property Description
Welcome to 1507 Washington Street, a modern Southside Chattanooga home offering the perfect blend of walkable urban living, stylish design, and low maintenance comfort in one of the city's most sought after neighborhoods. Located in the heart of the vibrant Southside district, this beautifully designed residence places you steps from Chattanooga's best restaurants, coffee shops, art galleries, and entertainment. Inside, soaring ceilings and expansive windows fill the open living, dining, and kitchen spaces with natural light, creating a bright and welcoming atmosphere ideal for both everyday living and entertaining. The chef's kitchen anchors the home with a generous center island, in-counter microwave, designer vent hood, high end appliances, and modern fixtures that combine both style and functionality. The main level primary suite offers a private retreat featuring a tray ceiling, spa inspired bath with dual sink vanity, tiled shower, and an oversized walk in closet. A main level laundry room, recessed lighting, and thoughtfully selected finishes throughout create a clean, modern aesthetic designed for comfortable living. Upstairs, a spacious second living area provides flexible space for a home office, media room, or lounge, ideal for today's remote professionals. Two additional bedrooms with large closets share a stylish bath with dual sinks and a tiled tub and shower surround. Outdoor living includes an upstairs covered deck with tongue and groove ceiling, a welcoming front porch, and a charming courtyard connecting to the two car garage, creating multiple spaces to relax or entertain. Enjoy the ultimate Chattanooga lifestyle with walkable access to local favorites including Velo Coffee, Main Street Meats, Alleia, Southside Pizza, and the Chattanooga Market. Bike to the Riverwalk's 16 mile trail system, take the electric shuttle downtown, or explore nearby Lookout Mountain hiking trails.
Location
State TN
County Hamilton County
Interior
Interior Features Ceiling Fan(s), High Ceilings, Open Floorplan, Kitchen Island
Heating Central
Cooling Central Air
Flooring Tile
Fireplace N
Appliance Microwave, Gas Range, Dishwasher
Exterior
Garage Spaces 2.0
Utilities Available Water Available
Amenities Available Sidewalks
View Y/N false
Roof Type Other
Private Pool false
Building
Lot Description Other
Story 2
Sewer Public Sewer
Water Public
Structure Type Vinyl Siding,Other
New Construction false
Schools
Middle Schools Orchard Knob Middle School
High Schools Howard School Of Academics Technology
Others
Senior Community false
Special Listing Condition Standard
Read Less

© 2026 Listings courtesy of RealTrac as distributed by MLS GRID. All Rights Reserved.
NEARBY SCHOOLS & BUSINESSES
GET MORE INFORMATION