
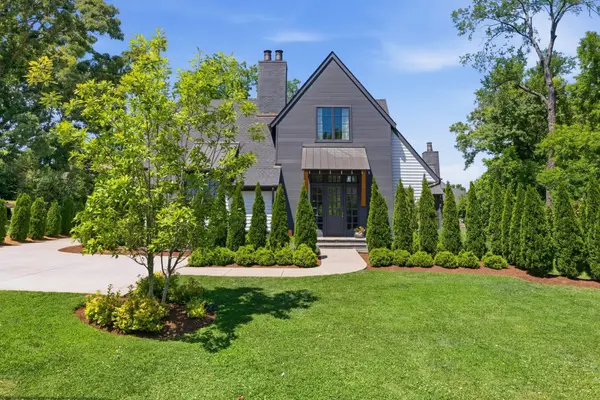
1138 Brookmeade Dr, Nashville, TN 37204
Listed by MacKenzie Strawn Hyde • Scout Realty
Bought with Starling Davis
$2,750,000
$2,850,000 3.5%
Est. payment /mo
5 Beds
6 Baths
5,155 SqFt
Sold on 08/20/2026

1138 Brookmeade Dr Nashville, TN 37204

GET MORE INFORMATION
John Lavender
John Lavender

Agent License ID: 370117

+1(615) 477-9426

Full Name
Phone*
Message
We respect your privacy! Your information WILL NOT BE SHARED, SOLD, or RENTED to anyone, for any reason outside the course of normal real estate exchange. By submitting, you agree to our Terms of Use and Privacy Policy.

UPDATED:

Key Details

Sold Price $2,750,000

Property Type Single Family Home

Sub Type Single Family Residence

Listing Status Sold

Purchase Type For Sale

Square Footage 5,155 sqft

Price per Sqft $533

Subdivision Green Hills / Duncanwood

MLS Listing ID 3193833

Sold Date 08/20/26

Bedrooms 5

Full Baths 5

Half Baths 1

HOA Y/N No

Year Built 2021

Annual Tax Amount $16,297

Lot Size 0.320 Acres

Acres 0.32

Lot Dimensions 100 X 150

Property Sub-Type Single Family Residence

Property Description

Designed by renowned Nashville architecture firm, Pfeffer Torode, this custom residence is tucked away in one of Green Hills' most peaceful and family-friendly enclaves, where children can ride bikes and play while remaining just minutes from the area's premier shopping, dining, and schools. Thoughtfully designed for both entertaining and everyday living, the home features private gardens and courtyards, three wood-burning fireplaces, and an inviting open floor plan filled with natural light. The chef's kitchen is anchored by a Wolf cooktop and complemented by premium appliances, along with a fully equipped scullery featuring additional storage, an ice maker, and a secondary dishwasher. The home is equipped with a premium whole-home Sonos audio system, providing seamless music and entertainment throughout the interior and outdoor living spaces. Integrated surround sound and built-in AV enhance the experience in key gathering areas, creating an ideal setting for both everyday enjoyment and entertaining. The covered outdoor living space extends the home year-round with built-in AV, surround sound, heaters, and seamless access to the backyard. An outdoor sauna creates a private wellness retreat rarely found in Green Hills. The main-level primary suite offers a luxurious escape with its own fireplace, spa-inspired bath, and dual walk-in closets. Upstairs, each bedroom features vaulted ceilings and a private ensuite bath, along with flexible bonus space ideal for a media room, playroom, gym, or home office. Architecturally significant, thoughtfully designed, and difficult to replicate at today's construction costs, this is a rare opportunity to own a custom home in one of Nashville's most sought-after neighborhoods. Pool renderings are for inspiration only and were designed in accordance with the survey. Proposed pool dimensions are approximately 14' x 30'.

Location

State TN

County Davidson County

Rooms

Main Level Bedrooms 1

Interior

Interior Features Ceiling Fan(s), Extra Closets, Walk-In Closet(s), Wet Bar

Heating Central, Natural Gas

Cooling Central Air, Electric

Flooring Wood, Tile

Fireplaces Number 3

Fireplace Y

Appliance Double Oven, Electric Oven, Built-In Gas Range, Dishwasher, Disposal, Freezer, Ice Maker, Microwave, Refrigerator, Water Purifier

Exterior

Garage Spaces 2.0

Utilities Available Electricity Available, Natural Gas Available, Water Available

View Y/N false

Private Pool false

Building

Lot Description Level

Story 2

Sewer Public Sewer

Water Public

Structure Type Brick,Hardboard Siding

New Construction false

Schools

Elementary Schools Percy Priest Elementary

Middle Schools John Trotwood Moore Middle

High Schools Hillsboro Comp High School

Others

Senior Community false

Special Listing Condition Standard


RealTracs IDX

NEARBY SCHOOL & BUSINESS

GET MORE INFORMATION

John Lavender

John Lavender

Agent License ID: 370117

+1(615) 477-9426

Name
Phone*
Message

Go tour this home

1138 Brookmeade Dr