

32
See all 31 photos
Listed by James Church • Keller Williams Realty Clarksville
$599,900
Est. payment /mo
4,368 SqFt
Active
1531 E Knollwood Cir Clarksville, TN 37043
REQUEST A TOUR If you would like to see this home without being there in person, select the "Virtual Tour" option and your agent will contact you to discuss available opportunities.
In-PersonVirtual Tour

UPDATED:
Key Details
Property Type Multi-Family
Listing Status Active
Purchase Type For Sale
Square Footage 4,368 sqft
Price per Sqft $137
Subdivision Knollwood Hills
MLS Listing ID 3201002
HOA Y/N No
Year Built 1989
Annual Tax Amount $4,685
Lot Dimensions 120
Property Description
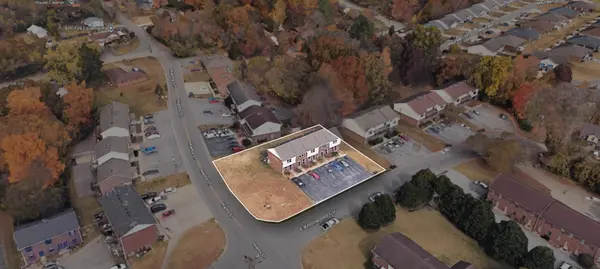
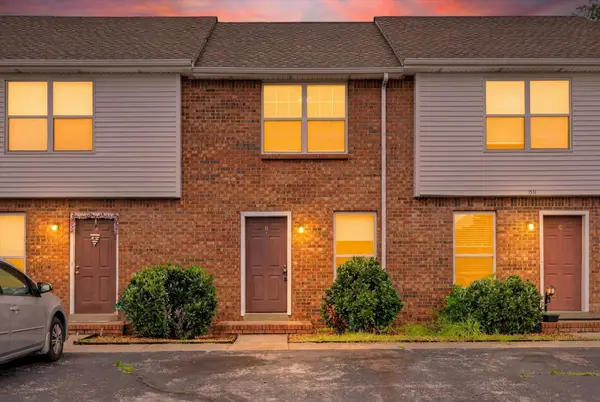
Five-unit, two-story all-brick townhome building in Knollwood Hills. 4,368 SF; all units 2 BR / 1.5 BA with washer and dryer included. Each unit is separately metered and tenants pay their own utilities. Currently 4 of 5 units leased at $825-$875/mo ($3,400/mo in place); the fifth unit is being re-leased, for $4,250/mo ($51,000/yr) at full occupancy. Recent capital improvements in Unit A: full HVAC replaced Nov 2025 and new water heater May 2025. Interiors in original condition, offering renovation upside. Professionally managed by PMI Clarksville. Zoned R-4, Flood Zone X. Minutes from Fort Campbell, Austin Peay State University and downtown Clarksville. Rent roll and operating statements available to qualified buyers. Buyer to verify all information.
Location
State TN
County Montgomery County
Zoning R-4
Interior
Heating Central
Cooling Central Air
Flooring Carpet
Fireplace N
Exterior
Utilities Available Water Available
View Y/N false
Roof Type Shingle
Private Pool false
Building
Story 2
Sewer Public Sewer
Water Public
Structure Type Brick
New Construction false
Schools
Elementary Schools Barksdale Elementary
Middle Schools Richview Middle
High Schools Clarksville High
Others
Senior Community false
Special Listing Condition Standard
Virtual Tour https://my.matterport.com/show/?m=TYNKL6W5YmY

© 2026 Listings courtesy of RealTrac as distributed by MLS GRID. All Rights Reserved.
NEARBY SCHOOL & BUSINESS
GET MORE INFORMATION