
Bought with Charyl Dew
For more information regarding the value of a property, please contact us for a free consultation.
936 Richland Farms Dr Manchester, TN 37355
Want to know what your home might be worth? Contact us for a FREE valuation!

Our team is ready to help you sell your home for the highest possible price ASAP
Key Details
Sold Price $460,000
Property Type Single Family Home
Sub Type Single Family Residence
Listing Status Sold
Purchase Type For Sale
Square Footage 2,060 sqft
Price per Sqft $223
Subdivision Richland Farms
MLS Listing ID 3208532
Sold Date 06/18/26
Bedrooms 3
Full Baths 2
HOA Y/N No
Year Built 2021
Annual Tax Amount $1,924
Lot Size 0.800 Acres
Acres 0.8
Lot Dimensions 158.4X220
Property Sub-Type Single Family Residence
Property Description
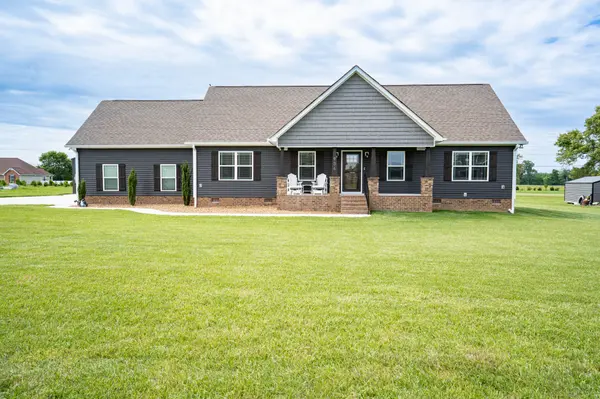
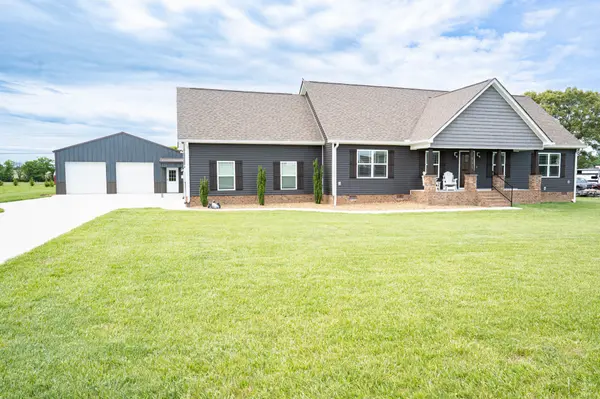
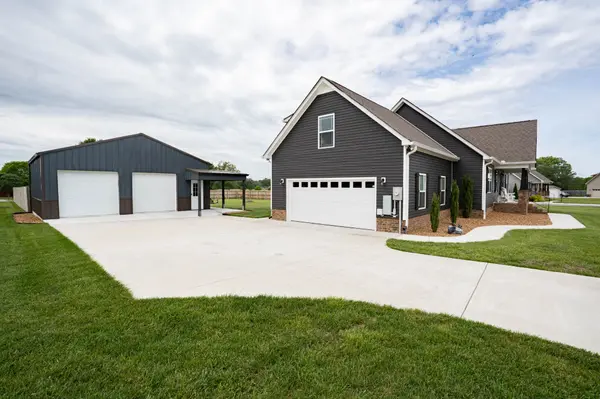
Welcome to 936 Richland Farms Drive, a beautifully maintained 2021-built home set on a level, perfectly manicured 0.80-acre lot in Manchester's sought-after Richland Farms neighborhood. Offering 2,060 square feet, this thoughtfully designed home features 3 bedrooms and 2 full baths on the main level in a split-bedroom floor plan, plus a spacious 14x19 bonus room upstairs ideal for a media room, home office, or guest retreat. The open-concept living, dining, and kitchen area flows seamlessly to a covered back deck overlooking the privacy-fenced backyard. A standout feature is the detached 30x24 matching shop with two electronic garage doors and attached porch, perfect for a workshop, hobbyist, or extra storage. Additional highlights include an attached side-entry 2-car garage and natural gas heat. Zoned for New Union Elementary and New Union Middle School, with both schools sitting just outside the neighborhood entrance, a rare convenience for families. Just a short drive from Tim's Ford Lake, Normandy Lake, and downtown Manchester, with easy access to Hwy 53 and I-24. SPECIAL FINANCING INCENTIVE! Buyers receive a 1-year rate buydown AND 1% credit when financing through our preferred lender. Offer expires June 30th, 2026. Terms and conditions apply. Inquire for details.
Location
State TN
County Coffee County
Rooms
Main Level Bedrooms 3
Interior
Interior Features Ceiling Fan(s), High Ceilings, Open Floorplan, High Speed Internet, Kitchen Island
Heating Natural Gas
Cooling Central Air, Electric
Flooring Carpet, Wood, Tile
Fireplace Y
Appliance Electric Oven, Built-In Electric Range, Dishwasher, Microwave, Refrigerator
Exterior
Garage Spaces 4.0
Utilities Available Electricity Available, Natural Gas Available, Water Available, Cable Connected
View Y/N false
Roof Type Shingle
Private Pool false
Building
Lot Description Level, Private
Story 2
Sewer Septic Tank
Water Private
Structure Type Vinyl Siding
New Construction false
Schools
Elementary Schools New Union Elementary
Middle Schools Coffee County Middle School
High Schools Coffee County Central High School
Others
Senior Community false
Special Listing Condition Standard
Read Less

© 2026 Listings courtesy of RealTrac as distributed by MLS GRID. All Rights Reserved.
NEARBY SCHOOLS & BUSINESSES
GET MORE INFORMATION