

Bought with NONMLS
For more information regarding the value of a property, please contact us for a free consultation.
2985 Plum Creek Rd Sparta, TN 38583
Want to know what your home might be worth? Contact us for a FREE valuation!

Our team is ready to help you sell your home for the highest possible price ASAP
Key Details
Sold Price $165,000
Property Type Single Family Home
Sub Type Single Family Residence
Listing Status Sold
Purchase Type For Sale
Square Footage 1,420 sqft
Price per Sqft $116
Subdivision Plum Creek
MLS Listing ID 3210848
Sold Date 07/07/26
Bedrooms 3
Full Baths 2
HOA Y/N No
Year Built 1955
Annual Tax Amount $622
Lot Size 0.820 Acres
Acres 0.82
Lot Dimensions 209.64X 389.29
Property Sub-Type Single Family Residence
Property Description
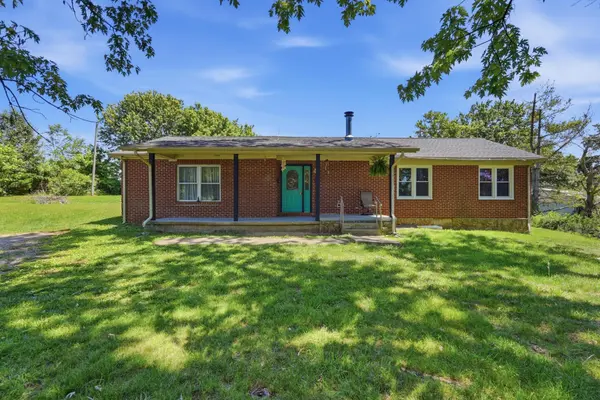
Welcome to peaceful country living at 2985 Plum Creek Rd in Sparta, Tennessee! Nestled on a beautiful stretch of rural property, this charming home offers the perfect blend of privacy, comfort, and scenic surroundings while still being just minutes from town conveniences.
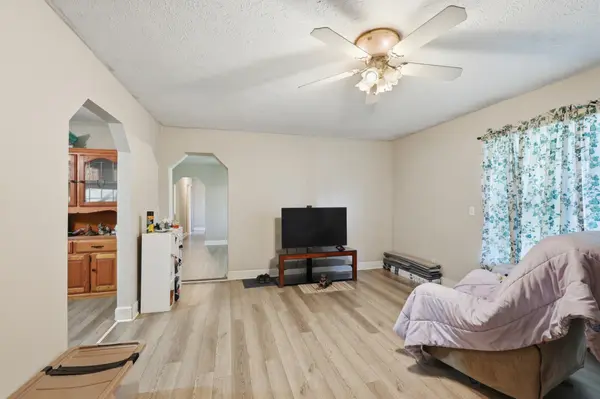
Enjoy quiet mornings on the porch, wide-open outdoor space, and the relaxed lifestyle that Middle Tennessee is known for. Inside, you will see the potential this well loved home has to offer! Affordable living or even and investment property, the possibilities are endless here!
Conveniently located near Sparta shopping, dining, schools, and outdoor recreation, this home offers easy access to Center Hill Lake, hiking, fishing, and all the natural beauty of the Upper Cumberland area.
If you've been searching for a place where you can slow down, enjoy the views, and feel at home the moment you arrive, 2985 Plum Creek Rd is ready to welcome you.
Location
State TN
County White County
Rooms
Main Level Bedrooms 3
Interior
Heating Central
Cooling Central Air
Flooring Luxury Vinyl, Tile
Fireplaces Number 1
Fireplace Y
Appliance Electric Oven, Dishwasher, Microwave, Refrigerator
Exterior
Garage Spaces 1.0
Utilities Available Water Available
View Y/N false
Private Pool false
Building
Story 1
Sewer Private Sewer
Water Private
Structure Type Brick
New Construction false
Schools
Elementary Schools Findlay Elementary
Middle Schools White Co Middle School
High Schools White County High School
Others
Senior Community false
Special Listing Condition Standard
Read Less

© 2026 Listings courtesy of RealTrac as distributed by MLS GRID. All Rights Reserved.
NEARBY SCHOOLS & BUSINESSES
GET MORE INFORMATION