
Bought with Ben Kaufman
For more information regarding the value of a property, please contact us for a free consultation.
2724 Lakeland Dr Nashville, TN 37214
Want to know what your home might be worth? Contact us for a FREE valuation!

Our team is ready to help you sell your home for the highest possible price ASAP
Key Details
Sold Price $539,000
Property Type Single Family Home
Sub Type Horizontal Property Regime - Detached
Listing Status Sold
Purchase Type For Sale
Square Footage 2,280 sqft
Price per Sqft $236
Subdivision Lakeland Pointe
MLS Listing ID 3215046
Sold Date 08/05/26
Bedrooms 4
Full Baths 3
HOA Fees $190/mo
HOA Y/N Yes
Year Built 2017
Annual Tax Amount $4,338
Lot Size 1,742 Sqft
Acres 0.04
Lot Dimensions 45x54
Property Sub-Type Horizontal Property Regime - Detached
Property Description
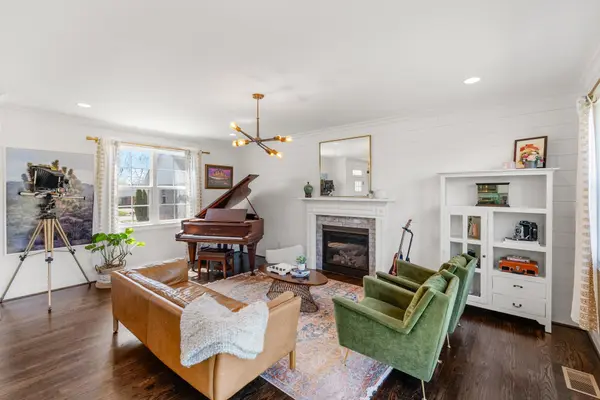
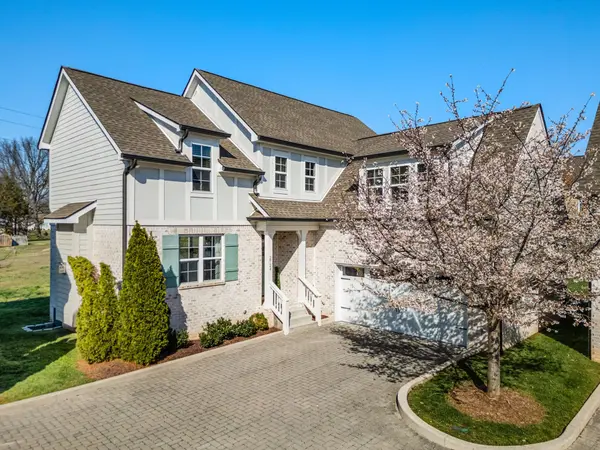
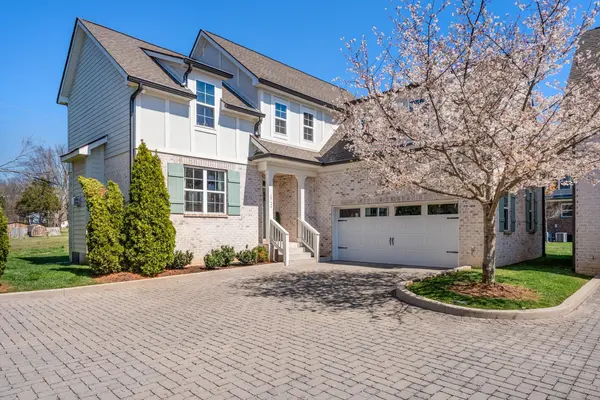
Step into this beautifully maintained, one-owner home featuring 4 bedrooms and 3 full bathrooms. Designed with an open-concept layout, the spacious kitchen with brand new dishwasher flows seamlessly into the main living area, where abundant natural light makes this home perfect for entertaining or everyday living. Freshly painted and meticulously cared for, this move-in ready property boasts a double pantry for exceptional storage, plus generous cabinetry, a convenient laundry sink, and additional attic space to keep everything organized. The master bath offers a spa-like retreat with dual shower heads for a luxurious start to your day.
Enjoy low-maintenance living with HOA-covered landscaping—giving you more time to experience everything Nashville has to offer. Conveniently located just minutes from Nashville International Airport, Downtown, Opry Mills shopping, and Percy Priest Lake. Daily errands couldn't be easier—you're only 5 minutes from Publix, Kroger, Target, and the YMCA—plus local favorites like Edley's Bar-B-Que and Party Fowl. This home blends comfort, convenience, and style—don't miss your chance to make it yours.
Location
State TN
County Davidson County
Rooms
Main Level Bedrooms 1
Interior
Interior Features Open Floorplan, Pantry, Walk-In Closet(s)
Heating Central
Cooling Central Air
Flooring Carpet, Wood, Tile
Fireplace N
Appliance Dishwasher, Disposal, Refrigerator, Stainless Steel Appliance(s)
Exterior
Garage Spaces 2.0
Utilities Available Water Available
Amenities Available Underground Utilities
View Y/N false
Private Pool false
Building
Lot Description Level
Story 2
Sewer Public Sewer
Water Public
Structure Type Brick
New Construction false
Schools
Elementary Schools Mcgavock Elementary
Middle Schools Donelson Middle
High Schools Mcgavock Comp High School
Others
HOA Fee Include Maintenance Grounds
Senior Community false
Special Listing Condition Standard
Read Less

© 2026 Listings courtesy of RealTrac as distributed by MLS GRID. All Rights Reserved.
NEARBY SCHOOLS & BUSINESSES
GET MORE INFORMATION