

Bought with Jonathan George
For more information regarding the value of a property, please contact us for a free consultation.
2161 Garner Rd Mount Pleasant, TN 38474
Want to know what your home might be worth? Contact us for a FREE valuation!

Our team is ready to help you sell your home for the highest possible price ASAP
Key Details
Sold Price $360,000
Property Type Single Family Home
Sub Type Single Family Residence
Listing Status Sold
Purchase Type For Sale
Square Footage 2,708 sqft
Price per Sqft $132
MLS Listing ID 3215455
Sold Date 06/29/26
Bedrooms 3
Full Baths 2
HOA Y/N No
Year Built 1993
Annual Tax Amount $1,177
Lot Size 5.030 Acres
Acres 5.03
Property Sub-Type Single Family Residence
Property Description
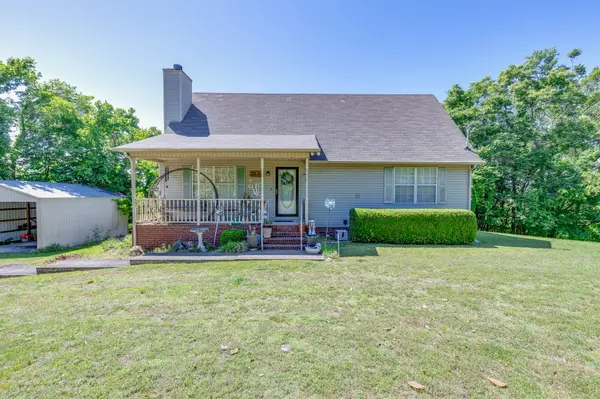
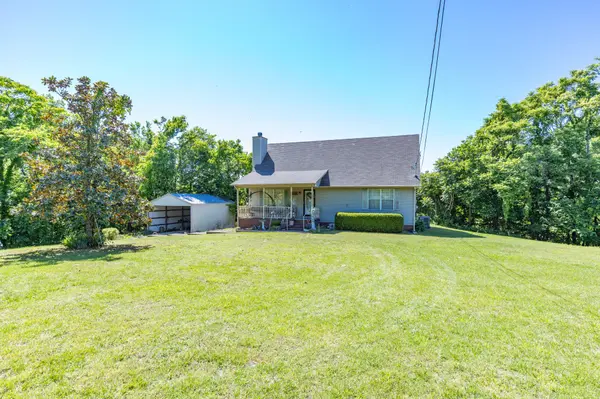
2161 Garner Rd. Mt.Pleasant, TN is a Charming Private Country sitting on 5 acres.This 3 bedroom 2 bath home welcomes you as you enter the large comfortable living room with bay window in the dining area. The kitchen is the perfect size for preparing dinners with plenty of cabinets beyond the kitchen is a closed in sunroom. 2 nice size bedrooms on the main level with the large master bedroom upper level with a beautiful jacuzzi tub and walk-in closet.The full basement has room for 2 vehicles with plenty of space for a living area workshop or other options.The inviting front porch is perfect for enjoying a morning coffee while relaxing watching the wildlife.The 30x24 building can accommodate an RV or could be used as a workshop. No HOA No Restrictions Conveintly located within a few miles from the Village of Hampshire, Mt. Pleasant & Columbia. Come Enjoy the Peace and Quiet of the Country.
Location
State TN
County Maury County
Rooms
Main Level Bedrooms 2
Interior
Interior Features Ceiling Fan(s)
Heating Central, Electric
Cooling Central Air, Electric
Flooring Carpet, Wood, Vinyl
Fireplaces Number 1
Fireplace Y
Appliance Electric Oven
Exterior
Garage Spaces 2.0
Utilities Available Electricity Available, Water Available
View Y/N false
Roof Type Shingle
Private Pool false
Building
Lot Description Cleared, Level, Wooded
Story 2
Sewer Private Sewer
Water Public
Structure Type Vinyl Siding
New Construction false
Schools
Elementary Schools Hampshire Unit School
Middle Schools Hampshire Unit School
High Schools Hampshire Unit School
Others
Senior Community false
Special Listing Condition Standard
Read Less

© 2026 Listings courtesy of RealTrac as distributed by MLS GRID. All Rights Reserved.
NEARBY SCHOOLS & BUSINESSES
GET MORE INFORMATION