


Bought with Bart Cates
For more information regarding the value of a property, please contact us for a free consultation.
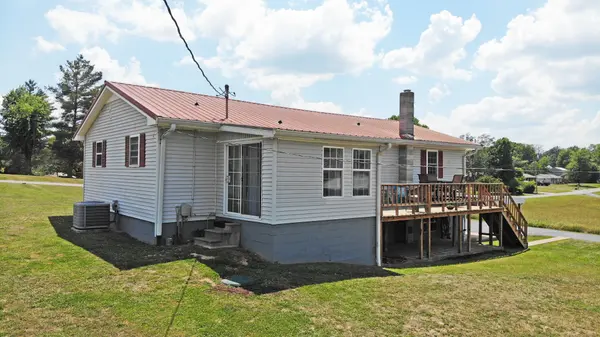
2065 Austin Rd Lafayette, TN 37083
Want to know what your home might be worth? Contact us for a FREE valuation!

Our team is ready to help you sell your home for the highest possible price ASAP
Key Details
Sold Price $309,600
Property Type Single Family Home
Sub Type Single Family Residence
Listing Status Sold
Purchase Type For Sale
Square Footage 1,344 sqft
Price per Sqft $230
MLS Listing ID 3216112
Sold Date 08/28/26
Bedrooms 3
Full Baths 2
HOA Y/N No
Year Built 1978
Annual Tax Amount $813
Lot Size 0.700 Acres
Acres 0.7
Property Sub-Type Single Family Residence
Property Description
Country living with beautiful upgrades and a lot of storage with this very comfortable home. Enjoy a 31x30 detached garage with a work room on the one side w/electric, a 2 car attached carport, and a 24x20 workshop with 220 electrical hookup. Recently upgraded kitchen with granite counter tops, primary bathroom upgrades, and hall bathroom upgrades. Newer LVP flooring throughout main level along with newer light fixtures and doors/door hardware. A storm escape door installed in the living room for access to unfinished basement/cellar. Riser installed for septic. Refrigerator conveys with home. Washer and Dryer negotiable. High speed internet would be great for someone working from home.
Location
State TN
County Macon County
Rooms
Main Level Bedrooms 3
Interior
Interior Features Ceiling Fan(s), Open Floorplan, Walk-In Closet(s)
Heating Central
Cooling Central Air
Flooring Luxury Vinyl, Tile
Fireplace N
Appliance Electric Oven, Range, Microwave, Refrigerator
Exterior
Garage Spaces 2.0
Utilities Available Water Available
View Y/N false
Roof Type Metal
Private Pool false
Building
Lot Description Level, Sloped
Story 1
Sewer Septic Tank
Water Public
Structure Type Aluminum Siding
New Construction false
Schools
Elementary Schools Fairlane Elementary
Middle Schools Macon County Junior High School
High Schools Macon County High School
Others
Senior Community false
Special Listing Condition Standard
Read Less

© 2026 Listings courtesy of RealTrac as distributed by MLS GRID. All Rights Reserved.
NEARBY SCHOOLS & BUSINESSES
GET MORE INFORMATION