
Bought with Liza Drake Overton
For more information regarding the value of a property, please contact us for a free consultation.
1311 Ardee Ave Nashville, TN 37216
Want to know what your home might be worth? Contact us for a FREE valuation!

Our team is ready to help you sell your home for the highest possible price ASAP
Key Details
Sold Price $675,000
Property Type Single Family Home
Sub Type Single Family Residence
Listing Status Sold
Purchase Type For Sale
Square Footage 1,480 sqft
Price per Sqft $456
Subdivision Sunnymeade
MLS Listing ID 3216383
Sold Date 06/30/26
Bedrooms 3
Full Baths 2
HOA Y/N No
Year Built 1950
Annual Tax Amount $4,397
Lot Size 0.400 Acres
Acres 0.4
Lot Dimensions 50 X 333
Property Sub-Type Single Family Residence
Property Description
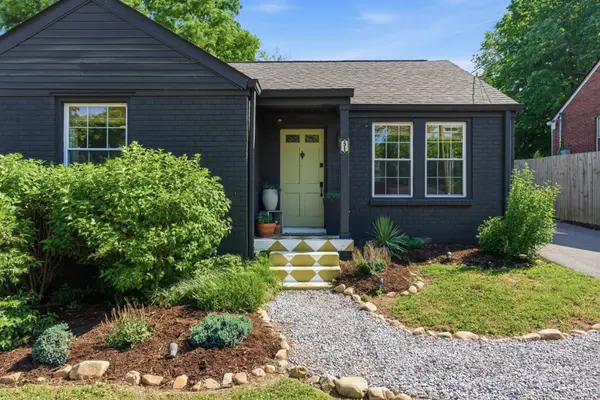
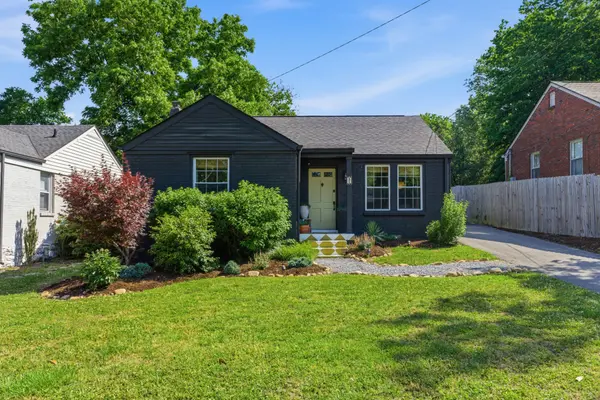
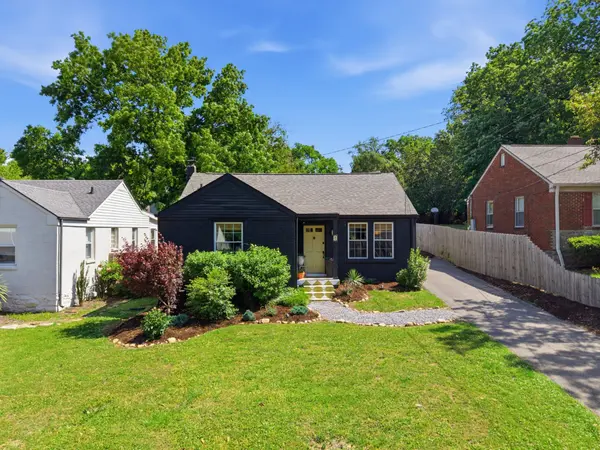
This cozy, lovingly-updated cottage sits on nearly half an acre in the heart of Inglewood. The open kitchen and dining nook is perfect for hosting, with an attached large pantry and bar area for storage and shaking cocktails. Under the hood, there's a new hot water heater, professionally-encapsulated crawl space, and upgraded electrical. The house comes with an owners manual with manufacturers, colors, and install dates of all updates, which include a primary suite addition in 2023. The 2-car parking pad includes a drive gate to the back yard, as well as an EV charger.
Off of the back patio, the yard is fully fenced, with a built-in pet window in the back sliding door for easy access by four legged friends. The powered garden shed can house your garden dreams, gym equipment, or office set up. Just beyond the shed is a functional chicken coop designed to make chicken keeping easy. Walk on sidewalk-lined streets to Dan Mills Elementary, Riverside Village, or Roy's, or hop on your bike and be at Shelby in a few minutes. Be steps away from annual neighborhood festivals while enjoying a large, private backyard oasis - this house is truly the best of both worlds.
Location
State TN
County Davidson County
Rooms
Main Level Bedrooms 3
Interior
Interior Features Bookcases, Built-in Features, Ceiling Fan(s), Open Floorplan, Pantry, Smart Thermostat, High Speed Internet
Heating Central, Heat Pump
Cooling Central Air
Flooring Wood
Fireplace N
Appliance Built-In Gas Oven, Built-In Gas Range, Dishwasher, Disposal, Dryer, Ice Maker, Microwave, Refrigerator, Stainless Steel Appliance(s), Washer
Exterior
Utilities Available Water Available
View Y/N false
Roof Type Shingle
Private Pool false
Building
Story 1
Sewer Public Sewer
Water Public
Structure Type Hardboard Siding,Brick
New Construction false
Schools
Elementary Schools Dan Mills Elementary
Middle Schools Isaac Litton Middle
High Schools Stratford Stem Magnet School Upper Campus
Others
Senior Community false
Special Listing Condition Standard
Read Less

© 2026 Listings courtesy of RealTrac as distributed by MLS GRID. All Rights Reserved.
NEARBY SCHOOLS & BUSINESSES
GET MORE INFORMATION