
Bought with John Brackeen
For more information regarding the value of a property, please contact us for a free consultation.
210 Barley Mill Rd Old Hickory, TN 37138
Want to know what your home might be worth? Contact us for a FREE valuation!

Our team is ready to help you sell your home for the highest possible price ASAP
Key Details
Sold Price $750,000
Property Type Single Family Home
Sub Type Single Family Residence
Listing Status Sold
Purchase Type For Sale
Square Footage 3,734 sqft
Price per Sqft $200
Subdivision Brandywine Farms
MLS Listing ID 3216502
Sold Date 08/19/26
Bedrooms 5
Full Baths 3
HOA Y/N No
Year Built 1970
Annual Tax Amount $4,416
Lot Size 0.990 Acres
Acres 0.99
Lot Dimensions 156 X 286
Property Sub-Type Single Family Residence
Property Description
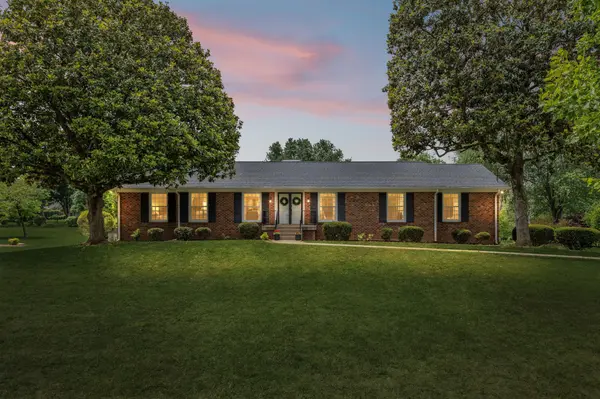
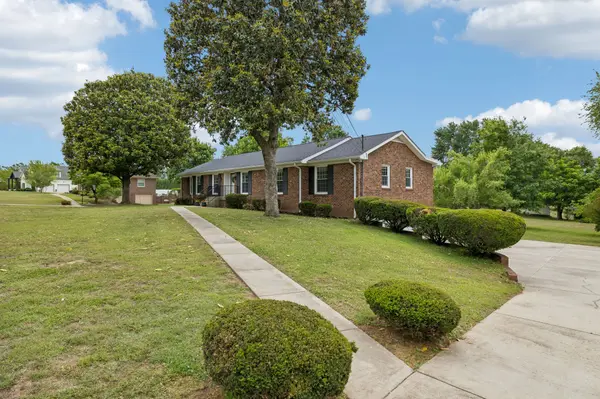
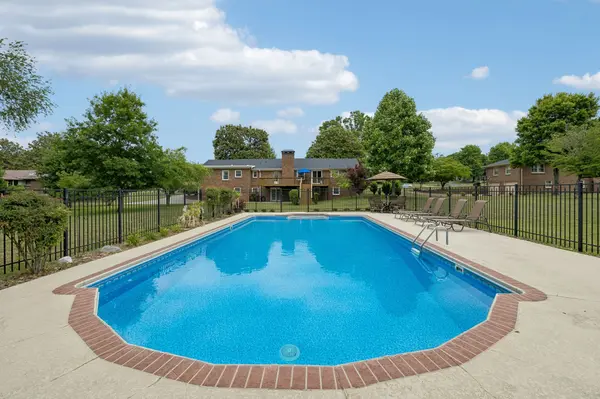
Tucked among the rolling hills and mature trees of sought-after Brandywine Farms, this classic Old Hickory property offers the kind of space, privacy, and character that's becoming increasingly harder to find in the Nashville area. Situated on nearly an acre, with over 3,700 square feet, multiple living spaces, 5 bedrooms, 2 fire places, a wet bar, and exceptional for entertaining inside and out. Generous spacing between homes, timeless character, and a true neighborhood feel capture the best of Tennessee living just moments from Old Hickory Lake, downtown Nashville, and the airport. Homes in Brandywine Farms are individually designed, thoughtfully placed, and built to last. Conveniently located near boating, marinas, and championship golf at The Hermitage Golf Course, this property offers a rare blend of privacy and accessibility. Whether enjoying coffee from the elevated deck, hosting friends and family by the pool, or relaxing in the shade, this property delivers the lifestyle you are searching for.
Location
State TN
County Davidson County
Rooms
Main Level Bedrooms 4
Interior
Interior Features Ceiling Fan(s), Entrance Foyer, Wet Bar
Heating Central, Natural Gas
Cooling Ceiling Fan(s), Central Air, Electric
Flooring Carpet, Wood, Tile
Fireplaces Number 2
Fireplace Y
Appliance Gas Range, Dishwasher, Microwave, Stainless Steel Appliance(s)
Exterior
Garage Spaces 2.0
Pool In Ground
Utilities Available Electricity Available, Natural Gas Available, Water Available
View Y/N false
Roof Type Asphalt
Private Pool true
Building
Lot Description Level
Story 1
Sewer Public Sewer
Water Public
Structure Type Brick,Vinyl Siding
New Construction false
Schools
Elementary Schools Andrew Jackson Elementary
Middle Schools Dupont Hadley Middle
High Schools Mcgavock Comp High School
Others
Senior Community false
Special Listing Condition Standard
Read Less

© 2026 Listings courtesy of RealTrac as distributed by MLS GRID. All Rights Reserved.
NEARBY SCHOOLS & BUSINESSES
GET MORE INFORMATION