

Bought with Sherein Reddin
For more information regarding the value of a property, please contact us for a free consultation.
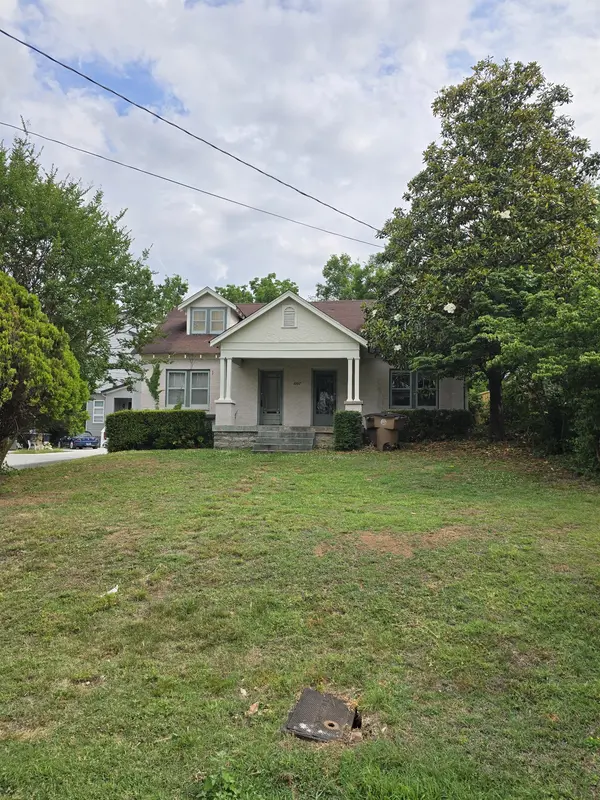
1007 Carolyn Ave Nashville, TN 37216
Want to know what your home might be worth? Contact us for a FREE valuation!

Our team is ready to help you sell your home for the highest possible price ASAP
Key Details
Sold Price $370,000
Property Type Single Family Home
Sub Type Single Family Residence
Listing Status Sold
Purchase Type For Sale
Square Footage 2,086 sqft
Price per Sqft $177
Subdivision Irvington
MLS Listing ID 3217232
Sold Date 06/02/26
Bedrooms 4
Full Baths 3
HOA Y/N No
Year Built 1934
Annual Tax Amount $2,127
Lot Size 10,018 Sqft
Acres 0.23
Lot Dimensions 60 X 175
Property Sub-Type Single Family Residence
Property Description
Exceptional opportunity in the heart of rapidly developing East Nashville. Property is currently configured as a duplex and is being sold strictly AS-IS, ideal for investors, builders, or experienced rehabbers. The existing structure needs a full gut renovation or possible teardown, with the current value primarily in the land.
Zoned R6, allowing for higher-density residential development including one- and two-family construction. Strong potential to explore ADU addition, continued duplex use, or redevelopment into two new single-family homes (buyer to verify all zoning and development options).
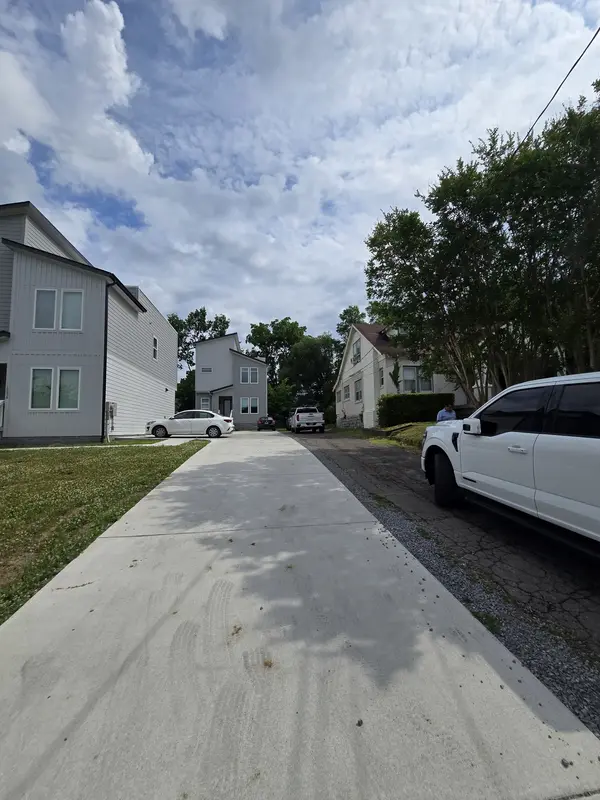
Surrounded by a wave of new construction and high-end redevelopment, this street has seen significant transformation with multiple new builds and infill projects replacing original housing stock, making this a prime location for future appreciation and redevelopment upside.
Located in one of East Nashville's most active growth corridors, just minutes to downtown, Gallatin Avenue retail, parks, and neighborhood amenities.
Rare chance to secure land in an established neighborhood where teardown and new build activity continues to drive values upward.
Sold as-is. Seller to make no repairs. Cash or renovation financing strongly preferred.
Location
State TN
County Davidson County
Rooms
Main Level Bedrooms 4
Interior
Heating Central
Cooling Central Air
Flooring Wood
Fireplace N
Appliance None
Exterior
Utilities Available Water Available
View Y/N false
Private Pool false
Building
Story 2
Sewer Public Sewer
Water Public
Structure Type Brick
New Construction false
Schools
Elementary Schools Hattie Cotton Elementary
Middle Schools Jere Baxter Middle
High Schools Maplewood Comp High School
Others
Senior Community false
Special Listing Condition Standard
Read Less

© 2026 Listings courtesy of RealTrac as distributed by MLS GRID. All Rights Reserved.
NEARBY SCHOOLS & BUSINESSES
GET MORE INFORMATION