
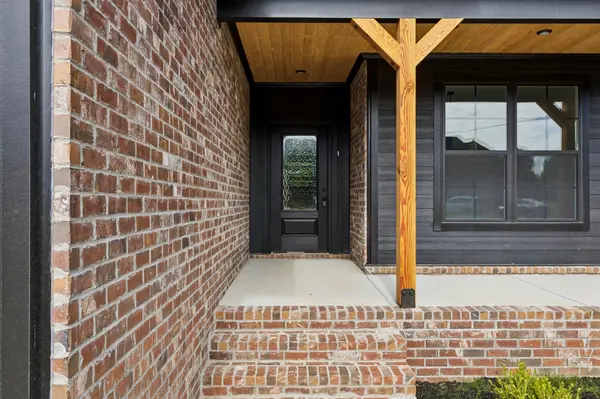
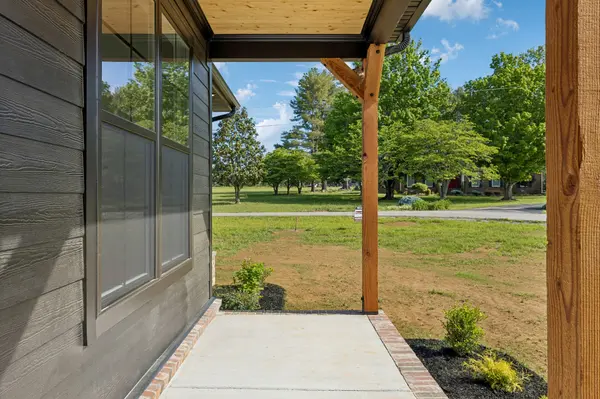
535 Magnolia Drive, Smithville, TN 37166
40
See all 40 photos
Listed by MITCHELL BOWMAN • simpliHOM - The Results Team
Bought with Haley Dunn-Fultz
$503,400
$489,900 2.8%
Est. payment /mo
3 Beds
2 Baths
1,936 SqFt
Sold on 06/11/2026

535 Magnolia Drive Smithville, TN 37166

GET MORE INFORMATION
John Lavender
John Lavender

Agent License ID: 370117

+1(615) 477-9426

Full Name
Phone*
Message
We respect your privacy! Your information WILL NOT BE SHARED, SOLD, or RENTED to anyone, for any reason outside the course of normal real estate exchange. By submitting, you agree to our Terms of Use and Privacy Policy.

UPDATED:

Key Details

Sold Price $503,400

Property Type Single Family Home

Sub Type Single Family Residence

Listing Status Sold

Purchase Type For Sale

Square Footage 1,936 sqft

Price per Sqft $260

Subdivision Country Club Estates

MLS Listing ID 3217412

Sold Date 06/11/26

Bedrooms 3

Full Baths 2

HOA Y/N No

Year Built 2026

Annual Tax Amount $1

Lot Size 0.580 Acres

Acres 0.58

Property Sub-Type Single Family Residence

Property Description

The Winchester Plan in Country Club Estates offers easy one-level living with a layout designed for both comfort and everyday functionality. This thoughtfully designed home features 3 bedrooms, 2 baths, and a formal dining room perfect for gathering with family and friends. The beautiful kitchen serves as the heart of the home, offering an inviting space for cooking, entertaining, and daily life. Step outside to enjoy the covered deck overlooking the spacious .586-acre lot, creating the perfect setting for morning coffee or relaxing evenings. Located in Country Club Estates, this home offers the convenience of being close to everything Smithville has to offer while still enjoying a peaceful neighborhood setting.

Location

State TN

County Dekalb County

Rooms

Main Level Bedrooms 3

Interior

Heating Central, Electric, Heat Pump

Cooling Central Air, Electric

Flooring Carpet, Luxury Vinyl, Tile

Fireplaces Number 1

Fireplace Y

Appliance Electric Range, Dishwasher, Microwave

Exterior

Garage Spaces 2.0

Utilities Available Electricity Available, Water Available

View Y/N false

Private Pool false

Building

Story 1

Sewer Public Sewer

Water Public

Structure Type Hardboard Siding,Brick

New Construction true

Schools

Elementary Schools Dekalb West Elementary

Middle Schools Dekalb Middle School

High Schools De Kalb County High School

Others

Senior Community false

Special Listing Condition Standard


RealTracs IDX

NEARBY SCHOOL & BUSINESS

GET MORE INFORMATION

John Lavender

John Lavender

Agent License ID: 370117

+1(615) 477-9426

Name
Phone*
Message

Go tour this home

535 Magnolia Drive