

Bought with LUCY AMPELA
For more information regarding the value of a property, please contact us for a free consultation.
120 Callaway Ct Murfreesboro, TN 37127
Want to know what your home might be worth? Contact us for a FREE valuation!

Our team is ready to help you sell your home for the highest possible price ASAP
Key Details
Sold Price $540,000
Property Type Single Family Home
Sub Type Single Family Residence
Listing Status Sold
Purchase Type For Sale
Square Footage 2,343 sqft
Price per Sqft $230
Subdivision Magnolia Trace Resub Sec 4
MLS Listing ID 3219882
Sold Date 09/30/26
Bedrooms 3
Full Baths 2
HOA Y/N No
Year Built 1998
Annual Tax Amount $1,963
Lot Size 1.000 Acres
Acres 1.0
Lot Dimensions 144.42 X 260 IRR
Property Sub-Type Single Family Residence
Property Description
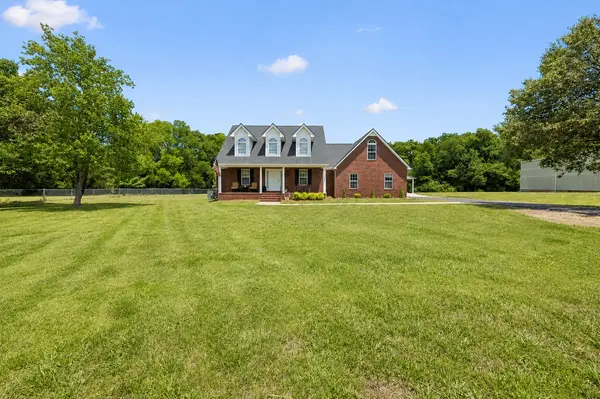
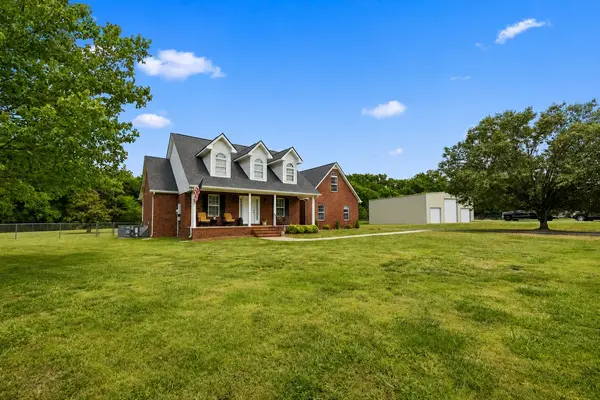
Beautifully maintained 3 bedroom, 2 bath home situated on a scenic 1-acre lot with the perfect blend of comfort and charm. Relax on the inviting rocking chair front porch and enjoy peaceful country living. Inside, you'll find vaulted ceilings, chair railing details, a neutral color scheme, and a cozy gas fireplace that creates a warm and welcoming atmosphere. The spacious primary suite offers plenty of room to unwind, while the bonus room provides flexible space for an office, playroom, or media area. Flooring includes a mix of carpet, hardwood, and tile throughout. Outside, the detached garage adds extra storage and workspace potential. A wonderful opportunity to enjoy space, style, and functionality all in one property.
Location
State TN
County Rutherford County
Rooms
Main Level Bedrooms 3
Interior
Interior Features High Speed Internet
Heating Central, Electric
Cooling Central Air, Electric
Flooring Carpet, Wood, Tile
Fireplaces Number 1
Fireplace Y
Appliance Gas Range, Dishwasher, Microwave, Refrigerator
Exterior
Garage Spaces 4.0
Utilities Available Electricity Available, Water Available
View Y/N false
Roof Type Shingle
Private Pool false
Building
Lot Description Level
Story 2
Sewer Septic Tank
Water Private
Structure Type Brick
New Construction false
Schools
Elementary Schools Buchanan Elementary
Middle Schools Whitworth-Buchanan Middle School
High Schools Riverdale High School
Others
Senior Community false
Special Listing Condition Standard
Read Less

© 2026 Listings courtesy of RealTrac as distributed by MLS GRID. All Rights Reserved.
NEARBY SCHOOLS & BUSINESSES
GET MORE INFORMATION