

Bought with Brandon Easton
For more information regarding the value of a property, please contact us for a free consultation.
234 Paddock Rd Clarksville, TN 37043
Want to know what your home might be worth? Contact us for a FREE valuation!

Our team is ready to help you sell your home for the highest possible price ASAP
Key Details
Sold Price $315,000
Property Type Single Family Home
Sub Type Single Family Residence
Listing Status Sold
Purchase Type For Sale
Square Footage 2,400 sqft
Price per Sqft $131
Subdivision Richview
MLS Listing ID 3219914
Sold Date 09/01/26
Bedrooms 4
Full Baths 2
HOA Y/N No
Year Built 1965
Annual Tax Amount $1,708
Lot Size 0.420 Acres
Acres 0.42
Property Sub-Type Single Family Residence
Property Description
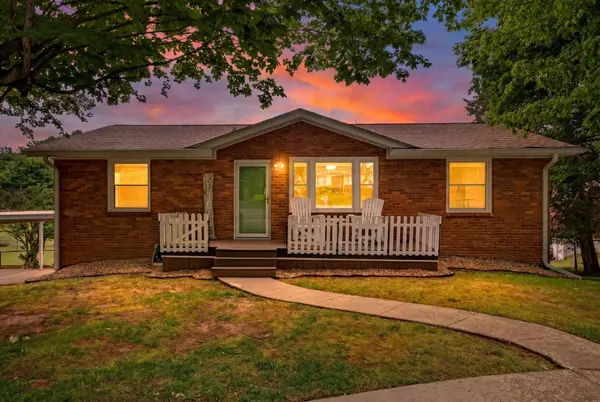
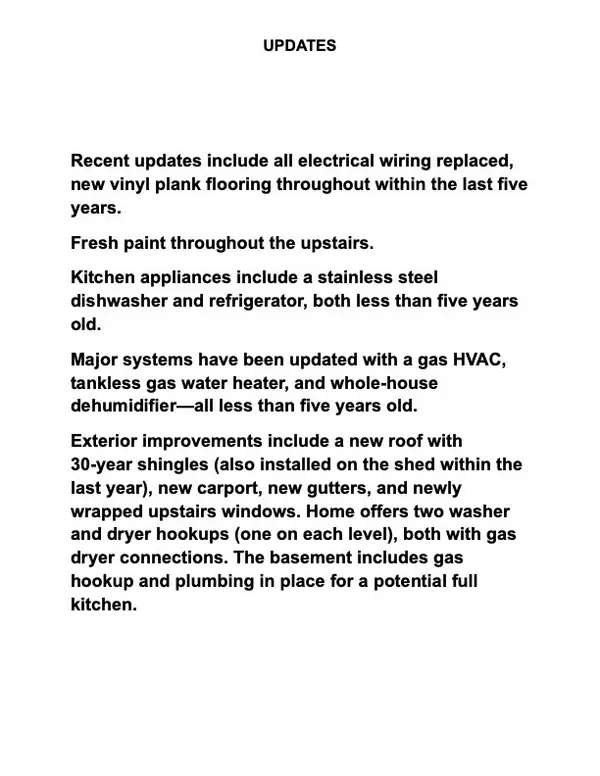
**These empty nesters are under contract with their next, smaller home! Ready for you!** If you are looking for a 2-for-1 special: you found it. Each floor has the capacity to live on it's own. Upstairs you will find a gorgeous kitchen, easy access bathroom, and laundry hookups including a gas-dryer connection. Downstairs you will find two more bedrooms, a full bathroom, access to the covered patio, AND connections for your downstairs kitchen! Already set up for a gas stove, dishwasher, and sink: we just need your creativity to make it your own. How about a private access to the downstairs? Yes, that means you could rent out the bottom of the home and have no concern with overlap! Did we mention there are over 5 pocket doors in the entire home? Talk about character. Maybe you will enjoy the 11 minute drive to Austin Peay and Downtown Clarksville! Maybe it will be your expansive backyard. Call today for virtual walkthrough and video walkthrough.
Location
State TN
County Montgomery County
Rooms
Main Level Bedrooms 2
Interior
Interior Features Air Filter, Ceiling Fan(s), In-Law Floorplan, Open Floorplan, Smart Light(s), Wet Bar, High Speed Internet
Heating Natural Gas
Cooling Central Air
Flooring Wood, Laminate, Tile
Fireplace N
Appliance Gas Oven, Dishwasher, Refrigerator, Stainless Steel Appliance(s), Smart Appliance(s)
Exterior
Utilities Available Natural Gas Available, Water Available, Cable Connected
View Y/N false
Roof Type Asphalt
Private Pool false
Building
Lot Description Level
Story 2
Sewer Public Sewer
Water Public
Structure Type Brick
New Construction false
Schools
Elementary Schools Barksdale Elementary
Middle Schools Richview Middle
High Schools Clarksville High
Others
Senior Community false
Special Listing Condition Standard
Read Less

© 2026 Listings courtesy of RealTrac as distributed by MLS GRID. All Rights Reserved.
NEARBY SCHOOLS & BUSINESSES
GET MORE INFORMATION