
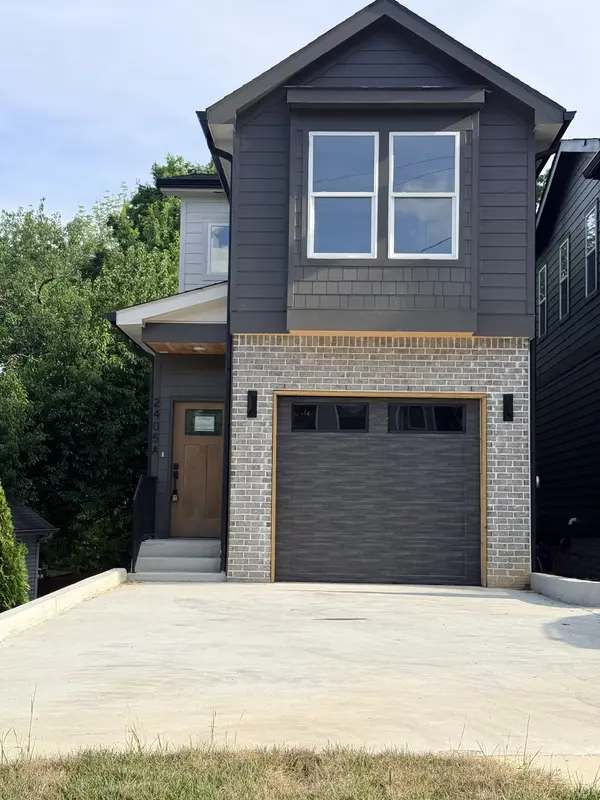


Bought with Emily Lowe, Broker
4420A Providence Hts Nashville, TN 37211

UPDATED:
Key Details
Sold Price $500,000
Property Type Single Family Home
Sub Type Horizontal Property Regime - Detached
Listing Status Sold
Purchase Type For Sale
Square Footage 1,900 sqft
Price per Sqft $263
Subdivision Homes At 4420 Providence Heights
MLS Listing ID 3224663
Sold Date 08/27/26
Bedrooms 3
Full Baths 2
Half Baths 1
HOA Y/N No
Year Built 2026
Annual Tax Amount $1,354
Lot Size 871 Sqft
Acres 0.02
Property Sub-Type Horizontal Property Regime - Detached
Property Description
Experience contemporary living at its finest in this stunning South Nashville home, perfectly situated on a quiet dead-end street and backing up to a serene, wooded area. This exceptional property showcases sleek modern design, high-end finishes, and thoughtful details throughout its open and airy layout. The kitchen features stainless steel appliances, generous quartz countertops, and abundant cabinet space. The primary suite offers a spa-like retreat. Enjoy your own private outdoor escape with a relaxing deck. Complete with ample garage storage and located just minutes from parks, shopping, and the lively heart of downtown Nashville—this home truly embodies modern Music City living. Schedule your private showing today!
Location
State TN
County Davidson County
Interior
Heating Central
Cooling Central Air
Flooring Tile
Fireplace N
Appliance Gas Oven, Cooktop, Dishwasher, ENERGY STAR Qualified Appliances, Ice Maker, Microwave, Refrigerator, Stainless Steel Appliance(s)
Exterior
Garage Spaces 1.0
Utilities Available Water Available
View Y/N false
Private Pool false
Building
Story 2
Sewer Public Sewer
Water Public
Structure Type Brick
New Construction true
Schools
Elementary Schools Norman Binkley Elementary
Middle Schools Croft Design Center
High Schools John Overton Comp High School
Others
Senior Community false
Special Listing Condition Standard

NEARBY SCHOOL & BUSINESS
GET MORE INFORMATION