
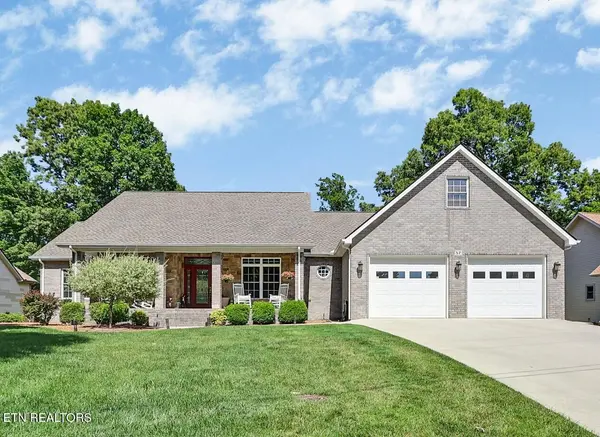

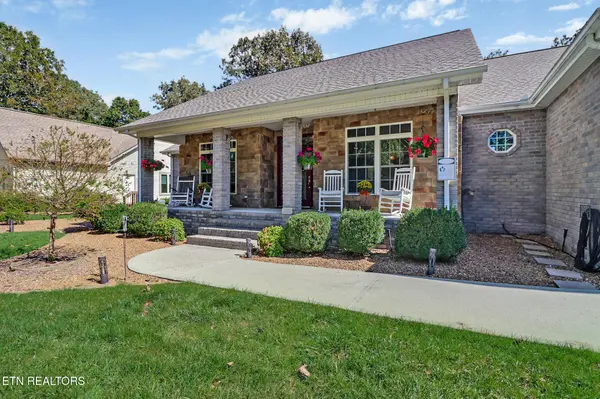
Bought with Janeth Moerdyk
For more information regarding the value of a property, please contact us for a free consultation.
57 Inwood Terrace Crossville, TN 38558
Want to know what your home might be worth? Contact us for a FREE valuation!

Our team is ready to help you sell your home for the highest possible price ASAP
Key Details
Sold Price $656,000
Property Type Single Family Home
Sub Type Single Family Residence
Listing Status Sold
Purchase Type For Sale
Square Footage 3,262 sqft
Price per Sqft $201
Subdivision Forest Hills
MLS Listing ID 3225657
Sold Date 08/28/26
Bedrooms 3
Full Baths 3
Half Baths 1
HOA Fees $123/mo
HOA Y/N Yes
Year Built 2007
Annual Tax Amount $1,491
Lot Size 0.330 Acres
Acres 0.33
Lot Dimensions 102x141x95x165
Property Sub-Type Single Family Residence
Property Description
Custom Golf Front Home in Quiet Cul-de-Sac.
Located in a peaceful cul-de-sac within one of the area's most desirable neighborhoods, this custom-built golf front home is a dream come true for golf enthusiasts. Located on the scenic #1 hole of The Brae Golf Course, the main living areas are designed to maximize the amazing views.
A charming blend of stone and brick welcomes you with a covered front porch leading into a spacious foyer. The great room impresses with soaring cathedral ceilings, a cozy stone fireplace with gas logs, (TV over fireplace conveys).
This thoughtfully designed split-bedroom, open floor plan home offers both comfort and functionality. A bright four-season sunroom opens to a large deck, creating seamless indoor-outdoor living perfect for entertaining.
The heart of the home is a gourmet kitchen featuring abundant custom cabinetry, a central island, walk-in pantry (pantry shelving conveys), and breakfast bar--ideal for casual dining. The adjacent dinette and a formal dining room provide flexible options for hosting. A private office/den with French doors is situated off the foyer, offering a quiet workspace.
The primary suite is a true retreat, featuring a generously sized bedroom, luxurious en-suite bath with a jetted tub, walk-in shower, and dual walk-in closets. Two guest bedrooms each offer walk-in closets and private or semi-private bath access--perfect for visiting family or friends.
Additional highlights include:
Upper-level bonus room ideal for a media room, hobby space, or guest suite
Well-equipped utility room with full sink and separate half bath
Oversized garage and backup generator powering the essentials for peace of mind
Expansive maintenance-free deck with hot tub, glass panel railings, and a gazebo with sunshades
Professionally landscaped with irrigation, patio area perfect for relaxing or entertaining
Buried 500 gallon propane tank
Heat pump with gas emergency backup for warmth on the coldes
Location
State TN
County Cumberland County
Interior
Interior Features Walk-In Closet(s), Pantry, Ceiling Fan(s)
Heating Central, Electric, Heat Pump, Other, Propane
Cooling Central Air, Ceiling Fan(s)
Flooring Wood, Laminate, Tile
Fireplaces Number 1
Fireplace Y
Appliance Dishwasher, Disposal, Dryer, Microwave, Range, Refrigerator, Oven, Washer, Humidifier
Exterior
Garage Spaces 2.0
Utilities Available Electricity Available, Water Available
Amenities Available Pool, Golf Course, Playground
View Y/N false
Private Pool false
Building
Lot Description Other
Story 1
Sewer Public Sewer
Water Public
Structure Type Other,Brick
New Construction false
Others
HOA Fee Include Trash,Sewer
Senior Community false
Special Listing Condition Standard
Read Less

© 2026 Listings courtesy of RealTrac as distributed by MLS GRID. All Rights Reserved.
NEARBY SCHOOLS & BUSINESSES
GET MORE INFORMATION