

5827 Maxon Ave Nashville, TN 37209

UPDATED:
Key Details
Property Type Single Family Home
Sub Type Horizontal Property Regime - Detached
Listing Status Active
Purchase Type For Sale
Square Footage 3,080 sqft
Price per Sqft $287
Subdivision Charlotte Park
MLS Listing ID 3228589
Bedrooms 4
Full Baths 3
Half Baths 1
HOA Y/N Yes
Year Built 2026
Annual Tax Amount $1,520
Lot Size 871 Sqft
Acres 0.02
Property Sub-Type Horizontal Property Regime - Detached
Property Description
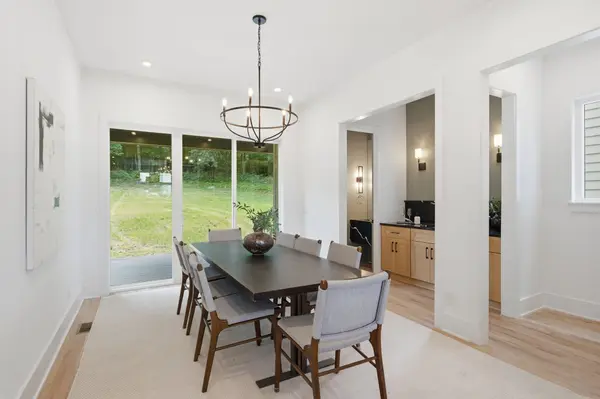
At 3,080 SF, the home pairs sophisticated contemporary design with exceptional everyday livability. The elevated setting provides beautiful long-range views while the remarkably deep backyard creates the kind of usable outdoor space increasingly difficult to find in Nashville's urban neighborhoods. Covered outdoor living extends directly from the main level, creating a seamless connection between the home and its private yard.
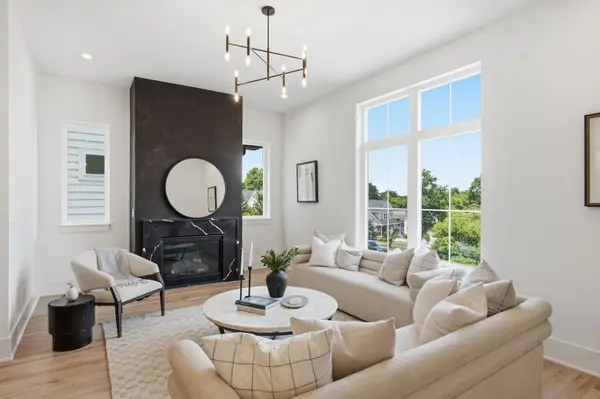
Inside, bold architectural details and curated finishes set the home apart. The living room is anchored by a sleek quartz fireplace surround, while the designer kitchen combines warm wood tones, dramatic stone selections, statement lighting, and an upgraded 36-inch dual-fuel range. Custom trim, built-in closet systems, powder-coated steel railings, mudroom cabinetry, and a floating quartz powder room vanity reinforce the attention to detail throughout.
The primary suite offers a spa-inspired retreat with freestanding soaking tub, frameless glass shower, designer tilework, and elevated finishes. An oversized bonus room with wet bar provides exceptional flexibility for entertaining, media, guests, or a home office.
Full spray foam insulation and tankless hot water add efficiency and comfort. Minutes from The Nations, Sylvan Park, Downtown Nashville, shopping, dining, and major commuter routes.
Detached living. Private drive. 2-car garage. Exceptional views. An extraordinarily deep yard. A combination that is increasingly difficult to find in Charlotte Park, especially at this price point.
Location
State TN
County Davidson County
Interior
Interior Features Built-in Features, Ceiling Fan(s), Entrance Foyer, Extra Closets, Pantry, Walk-In Closet(s), Wet Bar
Heating Central, Electric
Cooling Central Air, Electric
Flooring Wood, Tile
Fireplaces Number 1
Fireplace Y
Appliance Electric Oven, Oven, Cooktop, Gas Range, Dishwasher, Microwave, Refrigerator
Exterior
Garage Spaces 2.0
Utilities Available Electricity Available, Water Available
View Y/N false
Roof Type Shingle
Private Pool false
Building
Story 3
Sewer Public Sewer
Water Public
Structure Type Hardboard Siding
New Construction true
Schools
Elementary Schools Cockrill Elementary
Middle Schools Moses Mckissack Middle
High Schools Pearl Cohn Magnet High School
Others
Senior Community false
Special Listing Condition Standard

NEARBY SCHOOL & BUSINESS
GET MORE INFORMATION