


Bought with Scott Knabe
For more information regarding the value of a property, please contact us for a free consultation.
4131 Lealand Ln Nashville, TN 37204
Want to know what your home might be worth? Contact us for a FREE valuation!

Our team is ready to help you sell your home for the highest possible price ASAP
Key Details
Sold Price $1,150,000
Property Type Single Family Home
Sub Type Horizontal Property Regime - Attached
Listing Status Sold
Purchase Type For Sale
Square Footage 3,803 sqft
Price per Sqft $302
Subdivision Green Hills/Lipscomb
MLS Listing ID 3230643
Sold Date 07/15/26
Bedrooms 4
Full Baths 3
Half Baths 1
HOA Y/N No
Year Built 2005
Annual Tax Amount $8,329
Lot Size 0.500 Acres
Acres 0.5
Property Sub-Type Horizontal Property Regime - Attached
Property Description
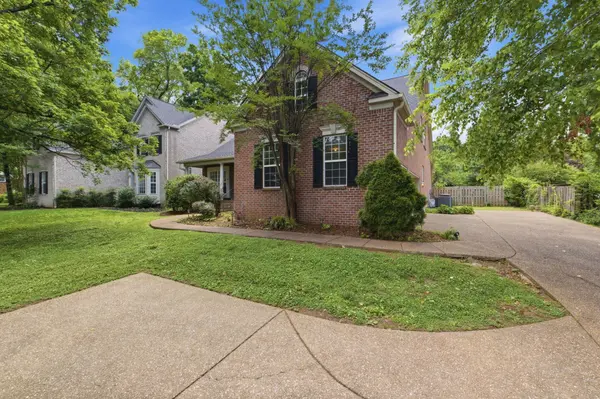
This lovely Green Hills brick home offering a open floor plan, 4 bedrooms, 3.5 baths sits on a beautiful .5 acre lot in prime location. Features include Family Rm w/ high ceilings, fireplace, hardwood floors, granite countertops, stainless steel appliances, three-car garage, new sunroom with over sized deck, a 28 kw whole home generator. Primary bedroom located on first floor includes walk in closet with beautiful walnut built ins.The second floor offers expansive bonus room with mini kitchen for entertaining, 3 bedrooms, hobby room and 2 bathrooms. This 3-car garage with fenced in yard is a rare find in this price range and location. This home is conveniently located near shopping, dining, universities, hospitals, and downtown Nashville. This neighborhood is great for walking and bike rides.
Location
State TN
County Davidson County
Rooms
Main Level Bedrooms 1
Interior
Interior Features Ceiling Fan(s), Entrance Foyer, Walk-In Closet(s)
Heating Central, Electric, Natural Gas
Cooling Central Air
Flooring Carpet, Wood, Tile
Fireplaces Number 1
Fireplace Y
Appliance Double Oven, Cooktop, Dishwasher, Disposal, Dryer, Microwave, Washer
Exterior
Garage Spaces 3.0
Utilities Available Electricity Available, Natural Gas Available, Water Available
View Y/N false
Roof Type Asphalt
Private Pool false
Building
Story 2
Sewer Public Sewer
Water Public
Structure Type Brick
New Construction false
Schools
Elementary Schools Percy Priest Elementary
Middle Schools John Trotwood Moore Middle
High Schools Hillsboro Comp High School
Others
Senior Community false
Special Listing Condition Standard
Read Less

© 2026 Listings courtesy of RealTrac as distributed by MLS GRID. All Rights Reserved.
NEARBY SCHOOLS & BUSINESSES
GET MORE INFORMATION