
Bought with Jill Tidwell, Affiliate Broker
For more information regarding the value of a property, please contact us for a free consultation.
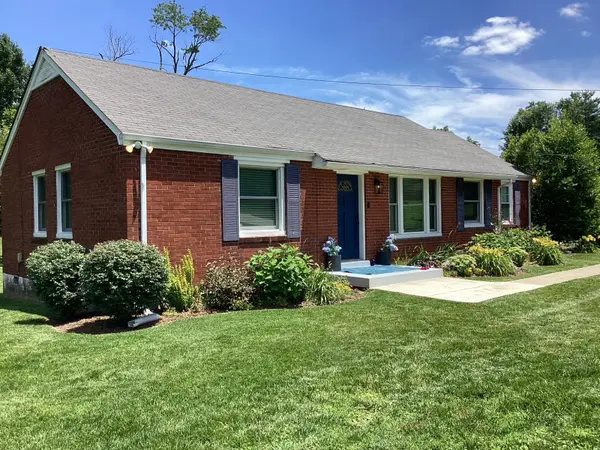
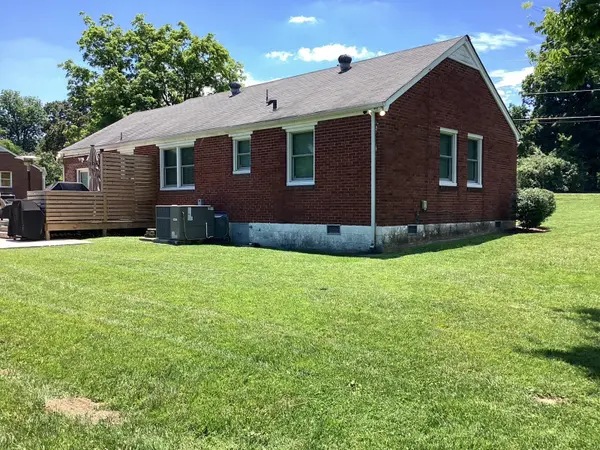
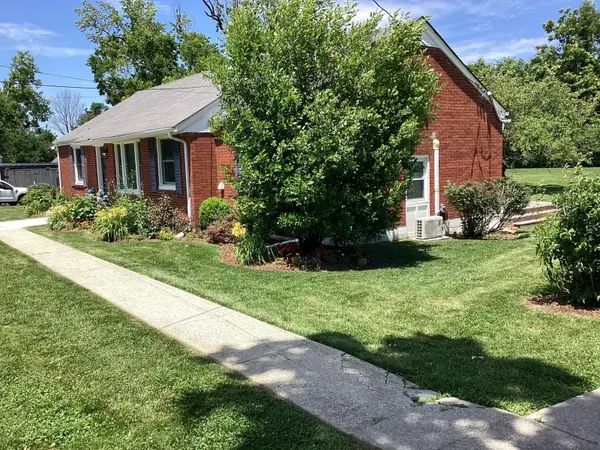
4320 Morriswood Dr Nashville, TN 37204
Want to know what your home might be worth? Contact us for a FREE valuation!

Our team is ready to help you sell your home for the highest possible price ASAP
Key Details
Sold Price $900,000
Property Type Single Family Home
Sub Type Single Family Residence
Listing Status Sold
Purchase Type For Sale
Square Footage 1,296 sqft
Price per Sqft $694
Subdivision Southmeade
MLS Listing ID 3232432
Sold Date 06/17/26
Bedrooms 2
Full Baths 1
HOA Y/N No
Year Built 1952
Annual Tax Amount $4,518
Lot Size 1.020 Acres
Acres 1.02
Lot Dimensions 123 X 281
Property Sub-Type Single Family Residence
Property Description
Exceptional 1+ acre property in the highly desirable South Meade area, surrounded by impressive luxury homes and mature landscaping. This unique offering presents endless possibilities for homeowners, builders, or investors. The existing residence has been remodeled and is move-in ready, providing immediate use while you plan for the future, or it may serve as the ideal site for a custom new construction project. Conveniently located with easy access to 8th Avenue, Green Hills, downtown Nashville, major medical centers, universities, shopping, dining, and major commuter routes. The spacious lot offers a rare combination of privacy, mature trees, and flexibility in one of Nashville's most sought-after areas. Opportunities to acquire a property of this size and potential within the 37204 zip code are increasingly limited. Whether you're looking to enjoy the existing home, renovate further, or create a custom residence, this property offers a remarkable opportunity in a prime location.
Location
State TN
County Davidson County
Rooms
Main Level Bedrooms 2
Interior
Interior Features High Speed Internet
Heating Central
Cooling Central Air
Flooring Wood, Other, Tile
Fireplace N
Appliance Electric Oven, Electric Range, Dishwasher, Microwave, Refrigerator
Exterior
Utilities Available Water Available
View Y/N false
Roof Type Asphalt
Private Pool false
Building
Lot Description Level
Story 1
Sewer Public Sewer
Water Public
Structure Type Brick
New Construction false
Schools
Elementary Schools Percy Priest Elementary
Middle Schools John Trotwood Moore Middle
High Schools Hillsboro Comp High School
Others
Senior Community false
Special Listing Condition Standard
Read Less

© 2026 Listings courtesy of RealTrac as distributed by MLS GRID. All Rights Reserved.
NEARBY SCHOOLS & BUSINESSES
GET MORE INFORMATION