
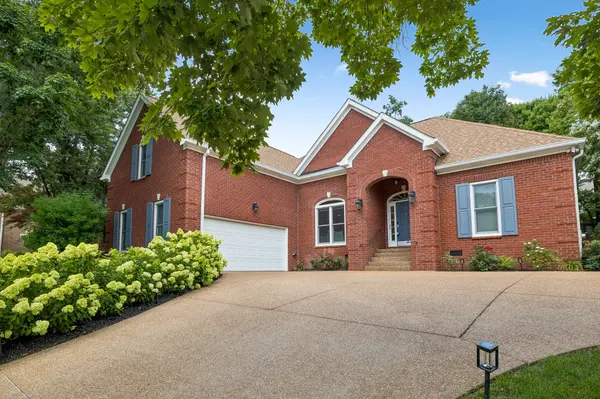


Bought with Angela Pickney Deal
5136 Ravens Gln Nashville, TN 37211

UPDATED:
Key Details
Sold Price $775,000
Property Type Single Family Home
Sub Type Single Family Residence
Listing Status Sold
Purchase Type For Sale
Square Footage 2,527 sqft
Price per Sqft $306
Subdivision Winfield Park
MLS Listing ID 3234329
Sold Date 08/20/26
Bedrooms 3
Full Baths 2
Half Baths 1
HOA Fees $42/mo
HOA Y/N Yes
Year Built 2002
Annual Tax Amount $3,889
Lot Size 8,276 Sqft
Acres 0.19
Lot Dimensions 71 X 110
Property Sub-Type Single Family Residence
Property Description
• Over $300,000 in recent upgrades, including a new main‑floor half bath and fully renovated primary and guest bathrooms that dramatically boost desirability and perceived value.
• Upgraded flooring throughout (refinished first‑floor hardwoods, added hardwood in key spaces, and new hardwood stair treads) paired with solid interior doors for a clean, cohesive, and upscale look you will love!
•
The open floor plan includes an upstairs media/bonus room over the garage with custom built‑ins and a wet bar, ideal for movie nights, entertaining, guest accommodations, or a yoga/home gym/studio setup. The main living area is anchored by a stone fireplace with solid wood beam mantle, while a new powder room and curated lighting give the entry and main level a polished, designer feel.
The primary suite includes a fully updated bath and custom closet, paired with a refreshed guest bath that makes hosting effortless. Hardwood floors were added and refinished then refinished, with new hardwood stair treads and solid interior doors tying spaces together with a cohesive, high‑end look.
Comfort and efficiency were elevated with the addition of Renewal by Andersen windows and rear door, a large tankless gas water heater with recirculating pump, smart thermostats, and automated blinds and window treatments. Exterior enhancements—wood shutters, upgraded irrigation with a new Rainbird controller, refreshed landscaping, and more—deliver strong curb appeal. Winfield Park's location on the northeast edge of Brentwood, just off Edmondson Pike at Holt Road, offers convenient access to Nashville, shopping, dining, and nightlife in a highly desirable neighborhood setting.
Location
State TN
County Davidson County
Rooms
Main Level Bedrooms 3
Interior
Interior Features Built-in Features, Entrance Foyer, Redecorated, Smart Thermostat, Walk-In Closet(s), Wet Bar
Heating Central, Natural Gas
Cooling Central Air, Electric
Flooring Wood, Tile
Fireplaces Number 1
Fireplace Y
Appliance Electric Oven, Cooktop, Dishwasher, Disposal, Dryer, Microwave, Refrigerator, Stainless Steel Appliance(s), Washer
Exterior
Garage Spaces 2.0
Utilities Available Electricity Available, Natural Gas Available, Water Available, Cable Connected
Amenities Available Underground Utilities
View Y/N false
Roof Type Shingle
Private Pool false
Building
Story 1
Sewer Public Sewer
Water Public
Structure Type Brick,Wood Siding
New Construction false
Schools
Elementary Schools May Werthan Shayne Elementary School
Middle Schools William Henry Oliver Middle
High Schools John Overton Comp High School
Others
HOA Fee Include Maintenance Grounds
Senior Community false
Special Listing Condition Standard

NEARBY SCHOOL & BUSINESS
GET MORE INFORMATION