
Bought with Fabian Silvas
926 Woodland St #105 Nashville, TN 37206

UPDATED:
Key Details
Sold Price $375,000
Property Type Condo
Sub Type Flat Condo
Listing Status Sold
Purchase Type For Sale
Square Footage 1,037 sqft
Price per Sqft $361
Subdivision East End Lofts
MLS Listing ID 3239970
Sold Date 08/18/26
Bedrooms 2
Full Baths 2
HOA Fees $458/mo
HOA Y/N Yes
Year Built 2007
Annual Tax Amount $2,987
Lot Size 1,306 Sqft
Acres 0.03
Property Sub-Type Flat Condo
Property Description
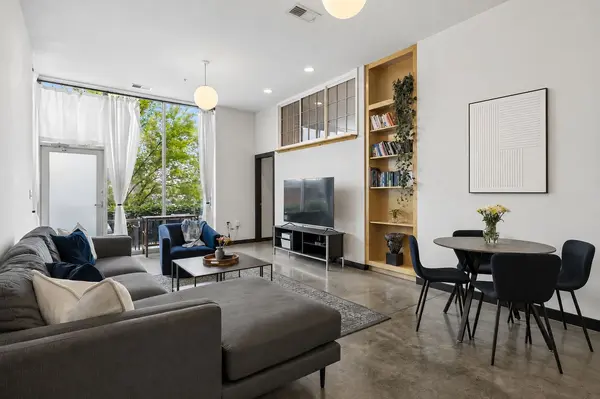
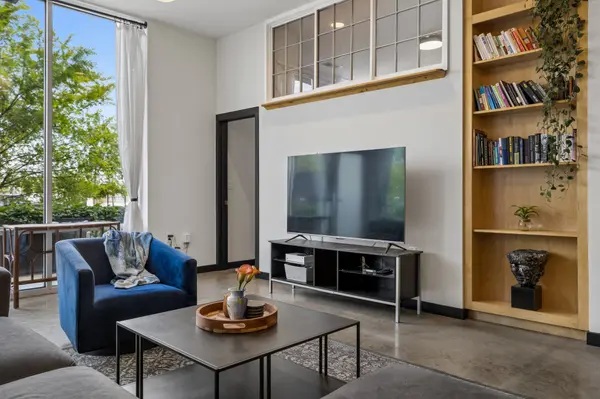
Step inside to a bright and airy open-concept layout, creating a space that feels both comfortable and effortlessly stylish. Polished concrete floors, freshly painted walls/trim + upgraded lighting and hardware perfectly compliment the custom maple built-ins for a thoughtfully curated look. 11' floor-to-ceiling windows bathe the room in beautiful natural light, making the main living space suitable for relaxation or entertainment alike.
The spacious kitchen features stainless steel appliances, granite countertops, generous cabinet storage & ample prep space - all seamlessly connected to the dining and living areas for easy everyday living.
Both the primary and guest suites feature oversized walk-in closets and private en-suite baths, offering flexibility for guests, roommates, or a home office setup. 2024 HVAC + 2023 Water Heater provide added peace-of-mind, with a gated parking lot in the rear offering two secure parking spots.
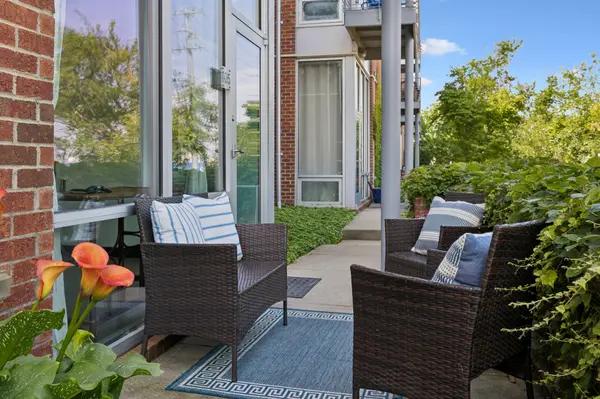
Spend cozy nights along the extended patio and embrace urban living with a vibe like no other: catch a show across the street, walk to dozens of restaurants, retail spaces, new Titans Stadium/East Bank development & so much more. Wonderfully maintained and thoughtfully upgraded, this is your sign to thrive in the heart of the city's most vibrant neighborhood.
Location
State TN
County Davidson County
Rooms
Main Level Bedrooms 2
Interior
Interior Features Air Filter, Bookcases, Built-in Features, Ceiling Fan(s), High Ceilings, Open Floorplan, Walk-In Closet(s)
Heating Central
Cooling Central Air
Flooring Concrete
Fireplace N
Appliance Electric Range, Dishwasher, Microwave, Refrigerator, Stainless Steel Appliance(s)
Exterior
Utilities Available Water Available
Amenities Available Gated
View Y/N true
View City, Trees/Woods
Roof Type Shingle
Private Pool false
Building
Story 1
Sewer Public Sewer
Water Public
Structure Type Brick,Aluminum Siding
New Construction false
Schools
Elementary Schools Warner Elementary Enhanced Option
Middle Schools Stratford Stem Magnet School Lower Campus
High Schools Stratford Stem Magnet School Upper Campus
Others
HOA Fee Include Maintenance Structure,Maintenance Grounds,Insurance,Trash
Senior Community false
Special Listing Condition Standard

NEARBY SCHOOL & BUSINESS
GET MORE INFORMATION