


Bought with Nick Shuford | Principal Broker & Auctioneer
For more information regarding the value of a property, please contact us for a free consultation.
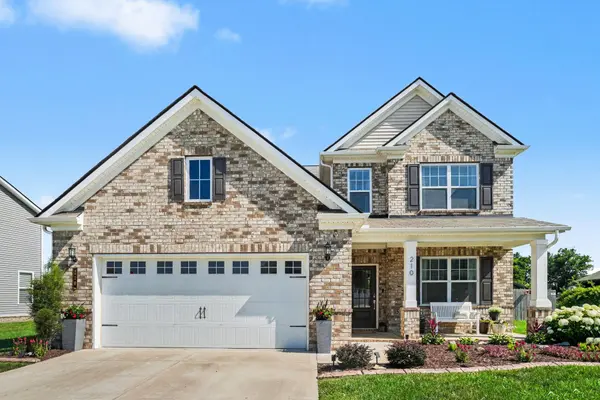
210 Casper Dr Spring Hill, TN 37174
Want to know what your home might be worth? Contact us for a FREE valuation!

Our team is ready to help you sell your home for the highest possible price ASAP
Key Details
Sold Price $515,000
Property Type Single Family Home
Sub Type Single Family Residence
Listing Status Sold
Purchase Type For Sale
Square Footage 2,670 sqft
Price per Sqft $192
Subdivision Sawgrass Pud Phase 2
MLS Listing ID 3241978
Sold Date 08/11/26
Bedrooms 4
Full Baths 3
HOA Fees $90/mo
HOA Y/N Yes
Year Built 2021
Annual Tax Amount $2,833
Lot Size 8,276 Sqft
Acres 0.19
Lot Dimensions 88.33 X 108.27 IRR
Property Sub-Type Single Family Residence
Property Description
This is the home you've been waiting for! Extra large lot, gorgeous backyard view, meticulously maintained, and beautifully upgraded throughout. Gourmet kitchen includes stainless steel appliances (refrigerator included!), quartz countertops, large island, and shaker style cabinets. The open floorplan is both inviting and Wake up to a picturesque view in the spacious owner's suite with serene ensuite bathroom and generous walk-in closet. Bonus room and owner's suite upgraded to LVT. Upgraded carpet in all additional bedrooms. The feel of rural living with the convenience of location and community amenities- located on the Towhee Golf Club, enjoy the golf course views from the community walking trail, splash in the community pool, and play in one of the 3 parks. Highly sought after Battle Creek Middle and High schools. Buyer and buyer's agent to verify all pertinent information. **100% FINANCING AVAILABLE. No first time homebuyer requirement. 1% rate buydown or credit towards closing costs. FREE appraisal. When using preferred lender Amy Rockett Rickman MLS 508540.** *Terms rates and conditions subject to change upon loan approval
Location
State TN
County Maury County
Rooms
Main Level Bedrooms 1
Interior
Heating Central
Cooling Central Air
Flooring Carpet, Luxury Vinyl, Tile
Fireplace N
Appliance Electric Oven, Electric Range, Dishwasher, Disposal, Microwave, Refrigerator, Stainless Steel Appliance(s)
Exterior
Garage Spaces 2.0
Utilities Available Water Available
Amenities Available Playground, Pool, Sidewalks, Trail(s)
View Y/N false
Private Pool false
Building
Story 2
Sewer Public Sewer
Water Public
Structure Type Brick,Vinyl Siding
New Construction false
Schools
Elementary Schools Marvin Wright Elementary School
Middle Schools Battle Creek Middle School
High Schools Battle Creek High School
Others
Senior Community false
Special Listing Condition Standard
Read Less

© 2026 Listings courtesy of RealTrac as distributed by MLS GRID. All Rights Reserved.
NEARBY SCHOOLS & BUSINESSES
GET MORE INFORMATION