
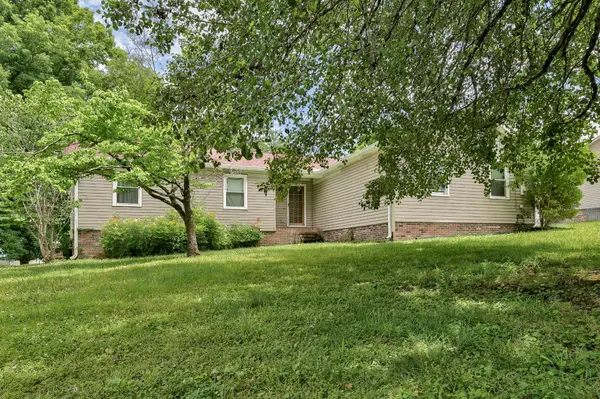
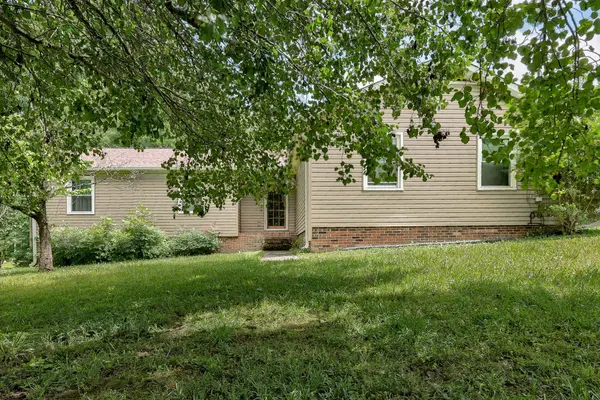
261 Glenview Dr, Estill Springs, TN 37330
39
See all 39 photos
Listed by Jimmy Schubert • Horizon Realty Group dba Keller Williams Horizon
Bought with Von Mitchell Dotson
$225,000
$246,000 8.5%
Est. payment /mo
3 Beds
2 Baths
1,256 SqFt
Sold on 09/18/2026

261 Glenview Dr Estill Springs, TN 37330

GET MORE INFORMATION
John Lavender
John Lavender

Agent License ID: 370117

+1(615) 477-9426

Full Name
Phone*
Message
We respect your privacy! Your information WILL NOT BE SHARED, SOLD, or RENTED to anyone, for any reason outside the course of normal real estate exchange. By submitting, you agree to our Terms of Use and Privacy Policy.

UPDATED:

Key Details

Sold Price $225,000

Property Type Single Family Home

Sub Type Single Family Residence

Listing Status Sold

Purchase Type For Sale

Square Footage 1,256 sqft

Price per Sqft $179

Subdivision Glenview

MLS Listing ID 3243487

Sold Date 09/18/26

Bedrooms 3

Full Baths 2

HOA Y/N No

Year Built 1986

Annual Tax Amount $1,076

Lot Size 0.570 Acres

Acres 0.57

Lot Dimensions 95X267.75

Property Sub-Type Single Family Residence

Property Description

Welcome to 261 Glenview Dr in beautiful Estill Springs, TN! This charming 3-bedroom, 2-bath home offers comfortable one-level living on a spacious 0.58-acre lot just minutes from Tim's Ford Lake, local marinas, and outdoor recreation. Inside, you'll find 1,256 square feet featuring a functional layout, spacious living area, well-appointed kitchen with ample cabinet and counter space, a private primary suite, and dedicated laundry area. Recent improvements include a new roof, new windows, and a new water heater, providing added value and peace of mind. Enjoy the fenced backyard, covered front porch, patio, and plenty of room for entertaining, pets, or gardening. Conveniently located near Winchester and Tullahoma, this home is ideal as a primary residence, first-time home, downsizing opportunity, or investment property.

Location

State TN

County Franklin County

Rooms

Main Level Bedrooms 3

Interior

Heating Heat Pump

Cooling Ceiling Fan(s), Central Air, Electric

Flooring Carpet, Wood, Vinyl

Fireplace N

Appliance Built-In Electric Oven

Exterior

Garage Spaces 2.0

Utilities Available Electricity Available, Water Available

View Y/N false

Private Pool false

Building

Story 1

Sewer Public Sewer

Water Private

Structure Type Brick,Vinyl Siding

New Construction false

Schools

Elementary Schools Rock Creek Elementary

Middle Schools North Middle School

High Schools Franklin Co High School

Others

Senior Community false

Special Listing Condition Standard


RealTracs IDX

NEARBY SCHOOL & BUSINESS

GET MORE INFORMATION

John Lavender

John Lavender

Agent License ID: 370117

+1(615) 477-9426

Name
Phone*
Message

Go tour this home

261 Glenview Dr