
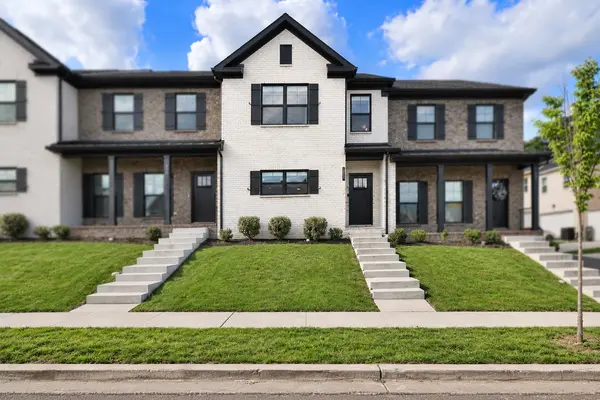
302 Lynwood Station Blvd, Mount Juliet, TN 37122
20
See all 20 photos
Listed by Gary Ashton • The Ashton Real Estate Group of RE/MAX Advantage
Bought with SHERRY MULLINS
$392,450
$388,900 0.9%
Est. payment /mo
3 Beds
3 Baths
1,693 SqFt
Sold on 09/17/2026

302 Lynwood Station Blvd Mount Juliet, TN 37122

GET MORE INFORMATION
John Lavender
John Lavender

Agent License ID: 370117

+1(615) 477-9426

Full Name
Phone*
Message
We respect your privacy! Your information WILL NOT BE SHARED, SOLD, or RENTED to anyone, for any reason outside the course of normal real estate exchange. By submitting, you agree to our Terms of Use and Privacy Policy.

UPDATED:

Key Details

Sold Price $392,450

Property Type Townhouse

Sub Type Townhouse

Listing Status Sold

Purchase Type For Sale

Square Footage 1,693 sqft

Price per Sqft $231

Subdivision Lynwood Station Ph 1B

MLS Listing ID 3244944

Sold Date 09/17/26

Bedrooms 3

Full Baths 2

Half Baths 1

HOA Fees $180/mo

HOA Y/N Yes

Year Built 2025

Annual Tax Amount $1,764

Lot Size 2,178 Sqft

Acres 0.05

Property Sub-Type Townhouse

Property Description

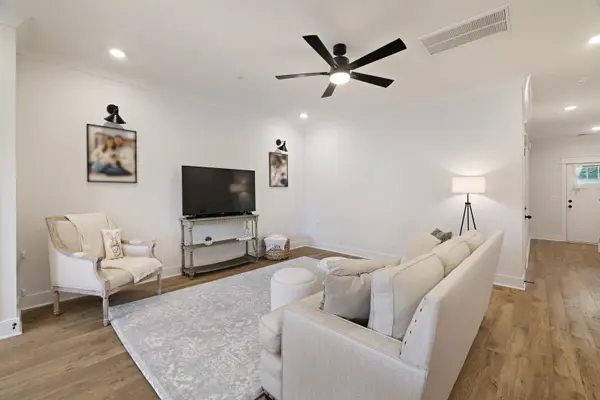
Up to 1% lender credit on the loan amount when buyer uses Seller's Preferred Lender. Built less than a year ago, this like-new home offers the benefits of new construction without the extended timeline. A charming covered front stoop welcomes you inside to a bright, open-concept floor plan designed for comfortable everyday living. The spacious kitchen is the heart of the home, featuring an abundance of countertop space and seamless flow into the dining area and living room, perfect for entertaining or relaxing with family and friends. Toward the rear of the main level, you'll find a convenient half bath, access to the one-car garage, and the staircase leading to the second floor. Upstairs, the private primary suite is positioned to the right and features an elegant tray ceiling, a large linen closet just outside the entry, and generous storage with two spacious closets, one in the bedroom and an additional closet in the ensuite bath. The primary bathroom includes a walk-in shower for added convenience. Across the hall, the laundry area is conveniently located near the secondary bedrooms. A full guest bath serves two additional bedrooms situated at the end of the hallway. Outside, enjoy added privacy with a tree-lined backdrop and the convenience of ample guest parking located behind the units. Residents will also appreciate the future playground, dog park, fitness center and community pool, adding even more value to this growing neighborhood. Additionally, this is the ideal location, out of the hustle bustle, but within minutes of shopping, dining, and the music city star for easy access to downtown Nashville.

Location

State TN

County Wilson County

Interior

Interior Features Ceiling Fan(s), Pantry

Heating Central, Electric

Cooling Central Air, Electric

Flooring Carpet, Laminate

Fireplace N

Appliance Electric Oven, Electric Range, Dishwasher, Disposal, Microwave, Refrigerator

Exterior

Garage Spaces 1.0

Utilities Available Electricity Available, Water Available

Amenities Available Playground, Pool

View Y/N false

Roof Type Shingle

Private Pool false

Building

Story 2

Sewer Public Sewer

Water Public

Structure Type Brick

New Construction false

Schools

Elementary Schools Elzie D Patton Elementary School

Middle Schools Mt. Juliet Middle School

High Schools Mt. Juliet High School

Others

HOA Fee Include Maintenance Structure,Maintenance Grounds,Recreation Facilities

Senior Community false

Special Listing Condition Standard


RealTracs IDX

NEARBY SCHOOL & BUSINESS

GET MORE INFORMATION

John Lavender

John Lavender

Agent License ID: 370117

+1(615) 477-9426

Name
Phone*
Message

Go tour this home

302 Lynwood Station Blvd