
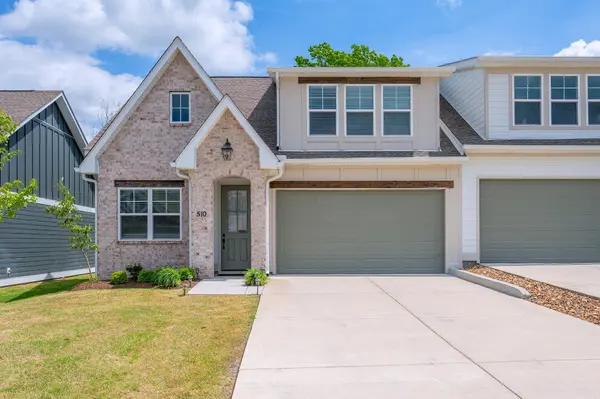
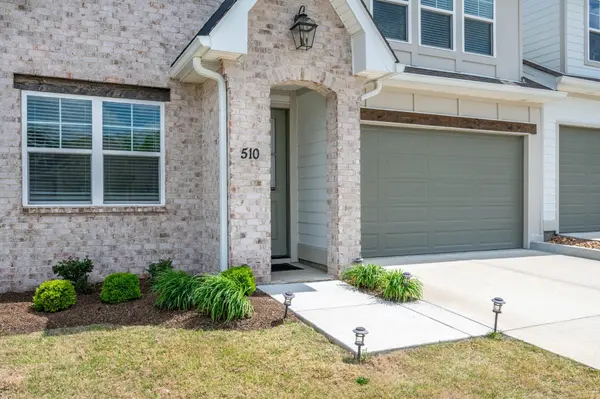
510 Byres Ct, Smyrna, TN 37167
30
See all 30 photos
Listed by Ann Hoke • Huffaker & Hoke Realty Partners
Bought with Jessica Huggett
$369,000
$389,500 5.3%
Est. payment /mo
3 Beds
2 Baths
1,693 SqFt
Sold on 07/30/2026

510 Byres Ct Smyrna, TN 37167

GET MORE INFORMATION
John Lavender
John Lavender

Agent License ID: 370117

+1(615) 477-9426

Full Name
Phone*
Message
We respect your privacy! Your information WILL NOT BE SHARED, SOLD, or RENTED to anyone, for any reason outside the course of normal real estate exchange. By submitting, you agree to our Terms of Use and Privacy Policy.

UPDATED:

Key Details

Sold Price $369,000

Property Type Single Family Home

Sub Type Single Family Residence

Listing Status Sold

Purchase Type For Sale

Square Footage 1,693 sqft

Price per Sqft $217

Subdivision Dogwood Villas Fka Stewarts Creek Cottages

MLS Listing ID 3245348

Sold Date 07/30/26

Bedrooms 3

Full Baths 2

HOA Fees $225/mo

HOA Y/N Yes

Year Built 2023

Annual Tax Amount $1,867

Property Sub-Type Single Family Residence

Property Description

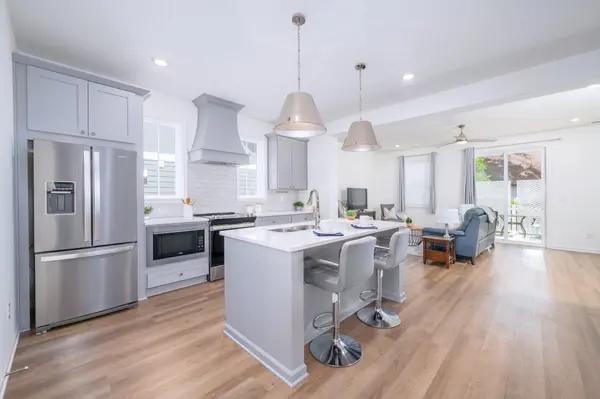
Welcome to the luxury community of Dogwood Villas! This end unit townhome offers the ease of main-level living with the added flexibility of an upstairs bonus room. The open-concept layout features a family room that flows into a bright, airy kitchen complete with quartz countertops, stainless steel appliances, and a center island with seating. Washer, dryer, and refrigerator remain. The primary suite is thoughtfully designed for comfort, featuring tile flooring, a double bowl vanity, and a zero-step frameless walk-in tiled shower with bench for aging in place. A secondary bedroom and full bath are also located on the main level, along with a laundry room that includes built-in adjustable storage. Upstairs, the third bedroom could be used for a home office, hobby area, or guest retreat. Convenient 2-car front-entry garage with storage. Enjoy community amenities including pickleball, lighted sidewalks, park space, pavilion, and firepit, all just minutes from shopping, dining, and I-24.

Location

State TN

County Rutherford County

Rooms

Main Level Bedrooms 2

Interior

Interior Features Built-in Features, Ceiling Fan(s), Open Floorplan, Walk-In Closet(s), High Speed Internet

Heating Central, Electric

Cooling Ceiling Fan(s), Central Air, Electric

Flooring Carpet, Laminate, Tile

Fireplace N

Appliance Electric Range, Dishwasher, Dryer, Microwave, Refrigerator, Stainless Steel Appliance(s), Washer

Exterior

Garage Spaces 2.0

Utilities Available Electricity Available, Water Available

Amenities Available Fifty Five and Up Community, Park, Pickleball Court(s), Sidewalks, Underground Utilities

View Y/N false

Private Pool false

Building

Story 2

Sewer Public Sewer

Water Public

Structure Type Hardboard Siding,Brick

New Construction false

Schools

Elementary Schools Stewarts Creek Elementary School

Middle Schools Stewarts Creek Middle School

High Schools Stewarts Creek High School

Others

HOA Fee Include Maintenance Structure,Maintenance Grounds

Senior Community true

Special Listing Condition Standard


RealTracs IDX

NEARBY SCHOOL & BUSINESS

GET MORE INFORMATION

John Lavender

John Lavender

Agent License ID: 370117

+1(615) 477-9426

Name
Phone*
Message

Go tour this home

510 Byres Ct
