
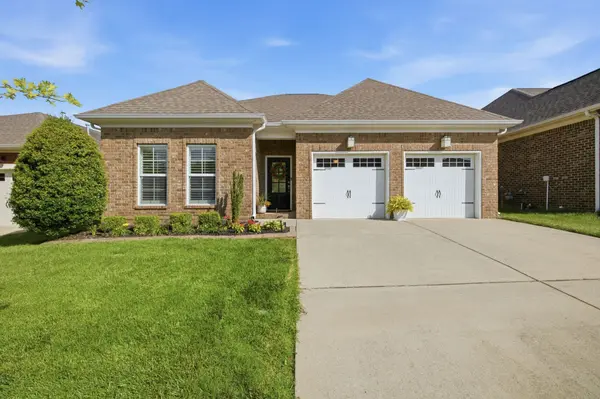
2138 Kirkwall Dr, Nolensville, TN 37135
34
See all 34 photos
Listed by Kitt Pupel • LuxSmart Realty
Bought with Nikki Simpson
$570,000
$584,900 2.5%
Est. payment /mo
3 Beds
2 Baths
1,701 SqFt
Sold on 08/07/2026

2138 Kirkwall Dr Nolensville, TN 37135

GET MORE INFORMATION
John Lavender
John Lavender

Agent License ID: 370117

+1(615) 477-9426

Full Name
Phone*
Message
We respect your privacy! Your information WILL NOT BE SHARED, SOLD, or RENTED to anyone, for any reason outside the course of normal real estate exchange. By submitting, you agree to our Terms of Use and Privacy Policy.

UPDATED:

Key Details

Sold Price $570,000

Property Type Single Family Home

Sub Type Single Family Residence

Listing Status Sold

Purchase Type For Sale

Square Footage 1,701 sqft

Price per Sqft $335

Subdivision Burkitt Village

MLS Listing ID 3245418

Sold Date 08/07/26

Bedrooms 3

Full Baths 2

HOA Fees $55/mo

HOA Y/N Yes

Year Built 2015

Annual Tax Amount $3,717

Lot Size 6,534 Sqft

Acres 0.15

Lot Dimensions 50 X 130

Property Sub-Type Single Family Residence

Property Description

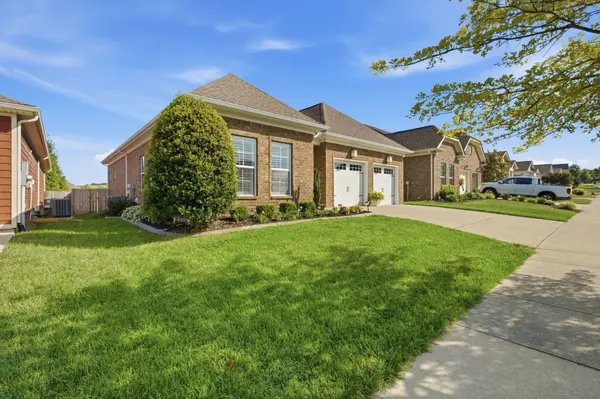
Adorable all brick home that shows like a model! This beautifully maintained 3 bedroom, 2 full bath home offers an open and inviting floor plan loaded with upgrades throughout. The stunning kitchen features gorgeous quartz countertops and backsplash, a large island, stainless steel appliances, and a walk-in pantry. The spacious primary suite includes a fabulous walk-in closet, while both bathrooms also feature elegant quartz countertops. Enjoy beautiful crown molding throughout, a coffered ceiling in the great room, upgraded lighting, plantation shutters, and hardwood floors in the main living areas and primary suite. Fresh interior paint makes this home truly move-in ready. Step outside to a private, fenced backyard with extensive landscaping, full yard irrigation, a covered patio, and an extended patio perfect for entertaining. Additional features include an alarm system, overhead garage storage, a storage shed that remains, and a Ring doorbell. Ideally located on a quiet street just minutes from excellent dining, shopping, and everyday conveniences.

Location

State TN

County Davidson County

Rooms

Main Level Bedrooms 3

Interior

Interior Features Ceiling Fan(s), Entrance Foyer, Open Floorplan, Pantry, Walk-In Closet(s), High Speed Internet, Kitchen Island

Heating Central, Natural Gas

Cooling Central Air, Electric

Flooring Carpet, Wood, Tile

Fireplace N

Appliance Built-In Electric Oven, Built-In Electric Range, Dishwasher, Disposal, Microwave, Stainless Steel Appliance(s)

Exterior

Garage Spaces 2.0

Utilities Available Electricity Available, Natural Gas Available, Water Available

Amenities Available Sidewalks, Underground Utilities

View Y/N false

Private Pool false

Building

Lot Description Level

Story 1

Sewer Public Sewer

Water Public

Structure Type Brick

New Construction false

Schools

Elementary Schools Henry C. Maxwell Elementary

Middle Schools Thurgood Marshall Middle

High Schools Cane Ridge High School

Others

HOA Fee Include Maintenance Grounds

Senior Community false

Special Listing Condition Standard


RealTracs IDX

NEARBY SCHOOL & BUSINESS

GET MORE INFORMATION

John Lavender

John Lavender

Agent License ID: 370117

+1(615) 477-9426

Name
Phone*
Message

Go tour this home

2138 Kirkwall Dr